6530 61st Place SE, Snohomish, WA 98290
- $925,000
- 3
- BD
- 3
- BA
- 2,868
- SqFt




Listing courtesy of Wilson Realty Exchange, Inc.. Selling Office: Keller Williams Seattle Metro.
- Sold Price
- $925,000
- List Price
- $925,000
- Status
- SOLD
- MLS#
- 2497864
- Closing Date
- Apr 30, 2026
- Days on Market
- 4
- Bedrooms
- 3
- Finished SqFt
- 2,868
- Area Total SqFt
- 2868
- Annual Tax Ammount
- 8572
- Lot Size (sq ft)
- 12,632
- Fireplace
- Yes
- Sewer
- Septic Tank
- Offer Review Date
- 2026-03-31
Property Description
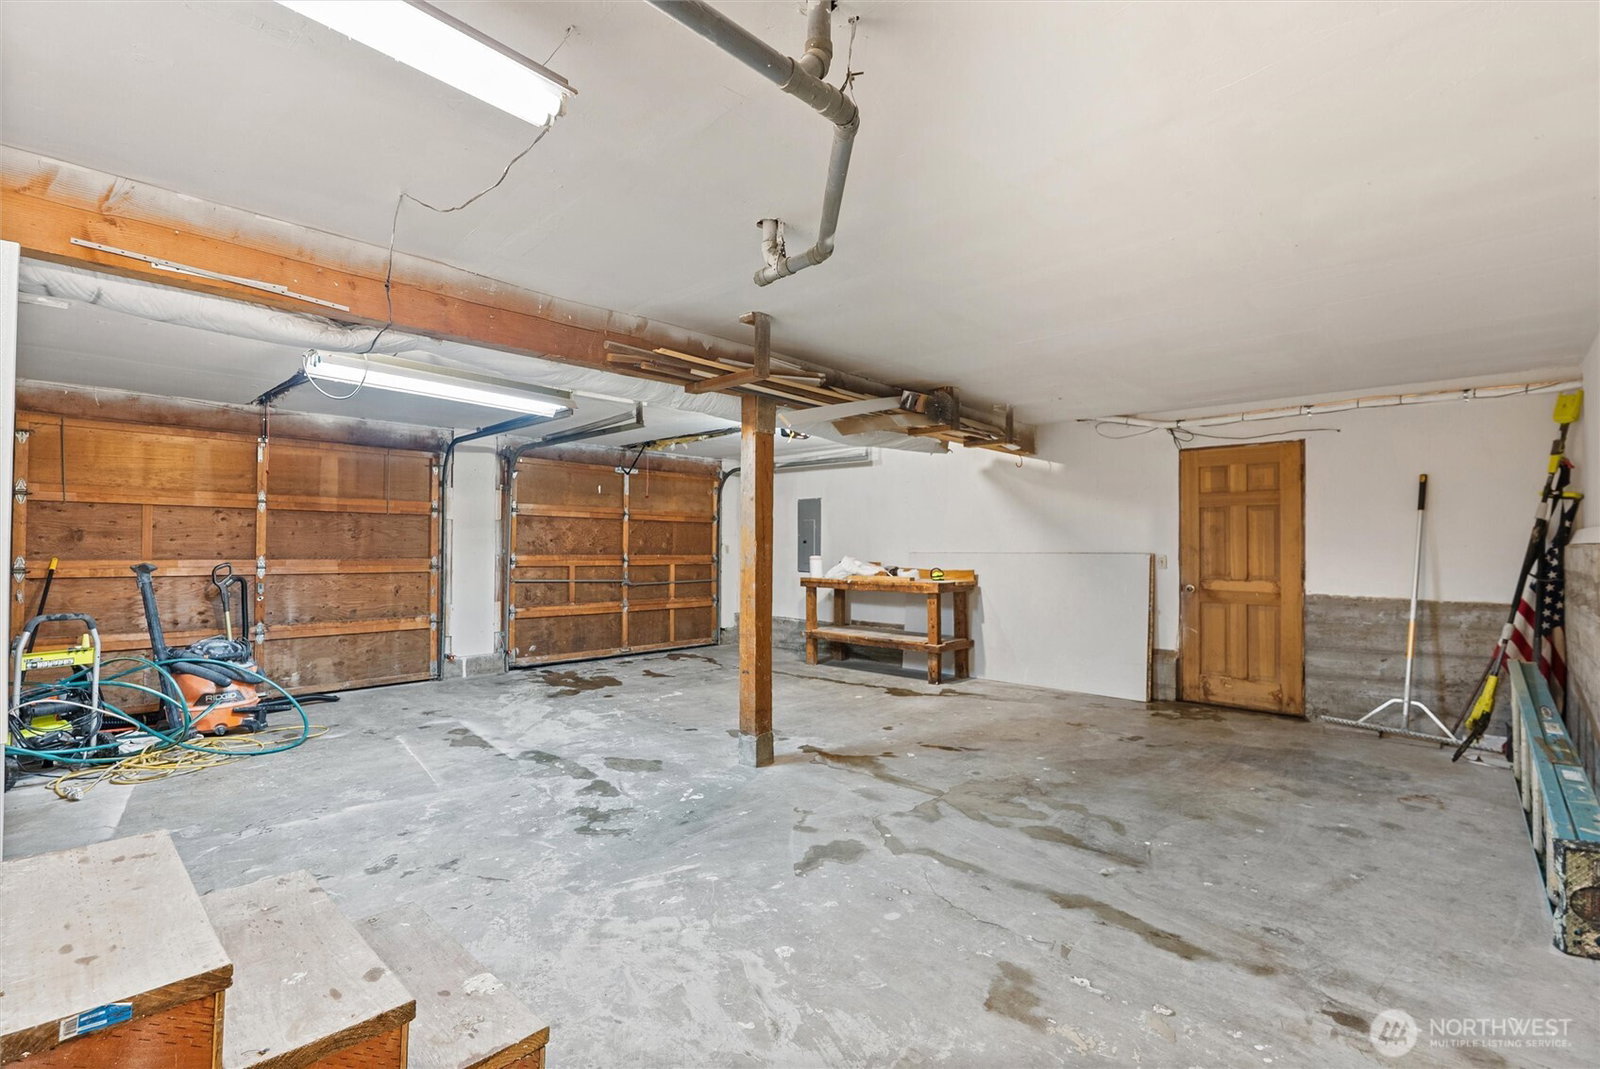
Tucked away in the serene, secluded landscape of Fobes Hill. This modern, spacious, & meticulously maintained home is truly something special. As you enter the front door, the stunning original stained-glass window sets the tone—warm, distinctive, & unforgettable. Inside, the home flows effortlessly into a light-filled, open-concept main level, highlighted by a beautifully updated sun filled kitchen w/ an impressive slab granite island—perfect for gathering and everyday living. Designed w/ entertaining in mind, step outside to 2 expansive Trex decks extending from both the living room & kitchen. Enjoy seamless indoor-outdoor flow creating a perfect setting. The primary suite is truly a standout, thoughtfully reimagined w/ a substantial addition (650 sqft), and 90 sqft outstanding closet, creating a retreat-like experience rarely found. Downstairs, a spacious rec room provides the perfect secondary living area, complemented by a convenient half bath with washer/dryer and built-in storage. One of the home’s most unique features lies beyond the garage—where you’ll discover an additional 416 sq ft bonus room. Whether envisioned as a private home office, gym, media room, or huge workshop, this space unlocks endless possibilities to fit your lifestyle. The brand-new asphalt driveway can comfortably accommodate your RV, boat and multiple vehicles with ease. This home also features a newer roof and A/C. Fully inspected with report.
/u.realgeeks.media/360degreesrealestate/header.png)
Additional Information
- Community
- Fobes Hill
- Style
- 14 - Split Entry
- Basement
- Daylight, Finished
- Year Built
- 1970
- Total Covered Parking
- 2
- View
- Territorial
- Roof
- Composition
- Site Features
- Deck, Fenced-Fully, RV Parking, Shop
- Tax Year
- 2025
- School District
- Snohomish
- Elementary School
- Riverview Elem
- Middle School
- Centennial Mid
- High School
- Snohomish High
- Potential Terms
- Cash, Conventional, FHA, VA Loan
- Interior Features
- Bath Off Primary, Dbl Pane/Storm Window, Dining Room, Fireplace, French Doors, Skylight(s), Walk-In Closet(s), Water Heater
- Flooring
- Ceramic Tile, Hardwood, Vinyl Plank, Carpet
- Driving Directions
- GPS accessible
- Appliance
- Dishwasher, Disposal, Dryer, Microwave, Stove(s)/Range(s), Washer
- Appliances Included
- Dishwasher(s), Dryer(s), Garbage Disposal, Microwave(s), Stove(s)/Range(s), Washer(s)
- Water Heater Location
- Garage
- Water Heater Type
- Electric
- Energy Source
- Electric
 Based on information submitted to the MLS GRID as of . All data is obtained from various sources and may not have been verified by broker or MLS GRID. Supplied Open House Information is subject to change without notice. All information should be independently reviewed and verified for accuracy. Properties may or may not be listed by the office/agent presenting the information.IDX information is provided exclusively for consumers’ personal noncommercial use, and may not be used for any purpose other than to identify prospective properties consumers may be interested in purchasing.