6510 115th Place SE, Bellevue, WA 98006
- $1,005,000
- 4
- BD
- 4
- BA
- 2,710
- SqFt




Listing courtesy of Windermere Real Estate/East. Selling Office: John L. Scott, Inc..
- Sold Price
- $1,005,000
- List Price
- $1,080,000
- Status
- SOLD
- MLS#
- 2498166
- Closing Date
- Jun 08, 2026
- Days on Market
- 31
- Bedrooms
- 4
- Finished SqFt
- 2,710
- Area Total SqFt
- 2710
- Annual Tax Ammount
- 8761.62
- Internet Provider
- Xfinity
- Lot Size (sq ft)
- 2,489
- Fireplace
- Yes
- Sewer
- Sewer Connected
Property Description
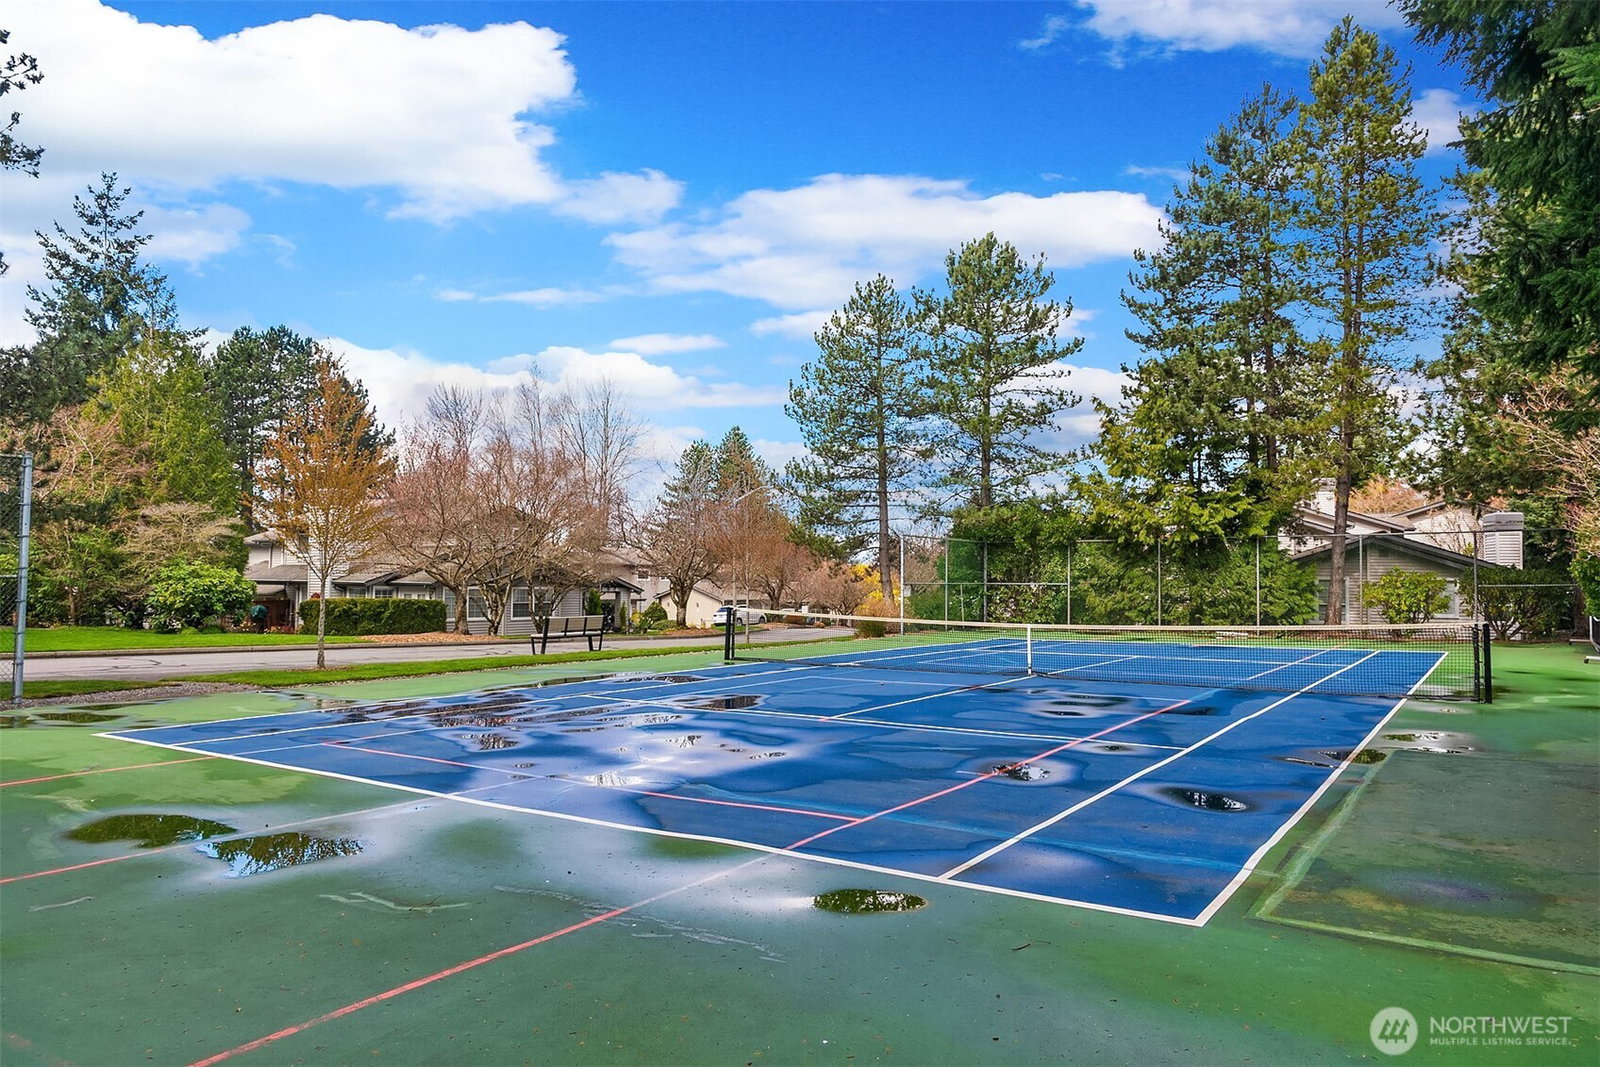
This rare 4-bedroom townhome showcases one of the largest floor plans in the highly sought-after Pembrook Meadow community. A welcoming entry leads to an expansive private patio—perfect for enjoying morning coffee or unwinding with a good book. The main level is designed for both comfort and entertaining, featuring a spacious kitchen, living room, and family room, along with an oversized laundry room with abundant storage and two decks overlooking the backyard. Upstairs, the generous primary suite easily accommodates a king-sized bed and includes a 5-piece bath and walk-in closet. An additional primary suite complete this level. The versatile lower level offers a large open living area with a cozy fireplace, two spacious flexible-use bedrooms, and a full bath—ideal for guests or multi-generational living. Fresh interior paint and brand-new carpet create a bright, move-in-ready feel throughout. A 2-car garage provides ample storage and convenience. Community amenities include a clubhouse, indoor spa, outdoor pool, and tennis court. Well-managed HOA dues cover water, sewer, cable, common area and lawn maintenance.
/u.realgeeks.media/360degreesrealestate/header.png)
Additional Information
- Community
- Newport Hills
- Style
- 32 - Townhouse
- Basement
- None
- Year Built
- 1986
- Total Covered Parking
- 2
- Roof
- Composition
- Site Features
- Cable TV
- Tax Year
- 2026
- HOA Dues
- $720
- School District
- Renton
- Elementary School
- Hazelwood Elem
- Middle School
- Risdon Middle School
- High School
- Hazen Snr High
- Potential Terms
- Cash, Conventional, FHA, VA Loan
- Interior Features
- Bath Off Primary, Fireplace, Jetted Tub, Skylight(s), Water Heater
- Flooring
- Hardwood, Vinyl, Carpet
- Driving Directions
- 405 S, Exit 9 toward 112th Ave SE/ Newcastle, to SE on Lake Washington Blvd SE and proceed up the hill. Left on 64th St. Right on 114th Ave SE. Left on 65th St to 6510 115th Pl SE
- Appliance
- Dishwasher, Disposal, Dryer, Microwave, Refrigerator, Stove(s)/Range(s), Washer
- Appliances Included
- Dishwasher(s), Dryer(s), Garbage Disposal, Microwave(s), Refrigerator(s), Stove(s)/Range(s), Washer(s)
- Water Heater Location
- Storage Room
- Water Heater Type
- Gas
- Energy Source
- Natural Gas
 Based on information submitted to the MLS GRID as of . All data is obtained from various sources and may not have been verified by broker or MLS GRID. Supplied Open House Information is subject to change without notice. All information should be independently reviewed and verified for accuracy. Properties may or may not be listed by the office/agent presenting the information.IDX information is provided exclusively for consumers’ personal noncommercial use, and may not be used for any purpose other than to identify prospective properties consumers may be interested in purchasing.