13925 54th Avenue SE, Everett, WA 98208
- $760,000
- 4
- BD
- 3
- BA
- 1,958
- SqFt




Listing courtesy of RE/MAX Metro Realty, Inc.. Selling Office: Redfin.
- Sold Price
- $760,000
- List Price
- $765,000
- Status
- SOLD
- MLS#
- 2498212
- Closing Date
- May 21, 2026
- Days on Market
- 23
- Bedrooms
- 4
- Finished SqFt
- 1,958
- Area Total SqFt
- 1958
- Annual Tax Ammount
- 6406
- Internet Provider
- Zipley
- Lot Size (sq ft)
- 6,534
- Fireplace
- Yes
- Sewer
- Sewer Connected
Property Description
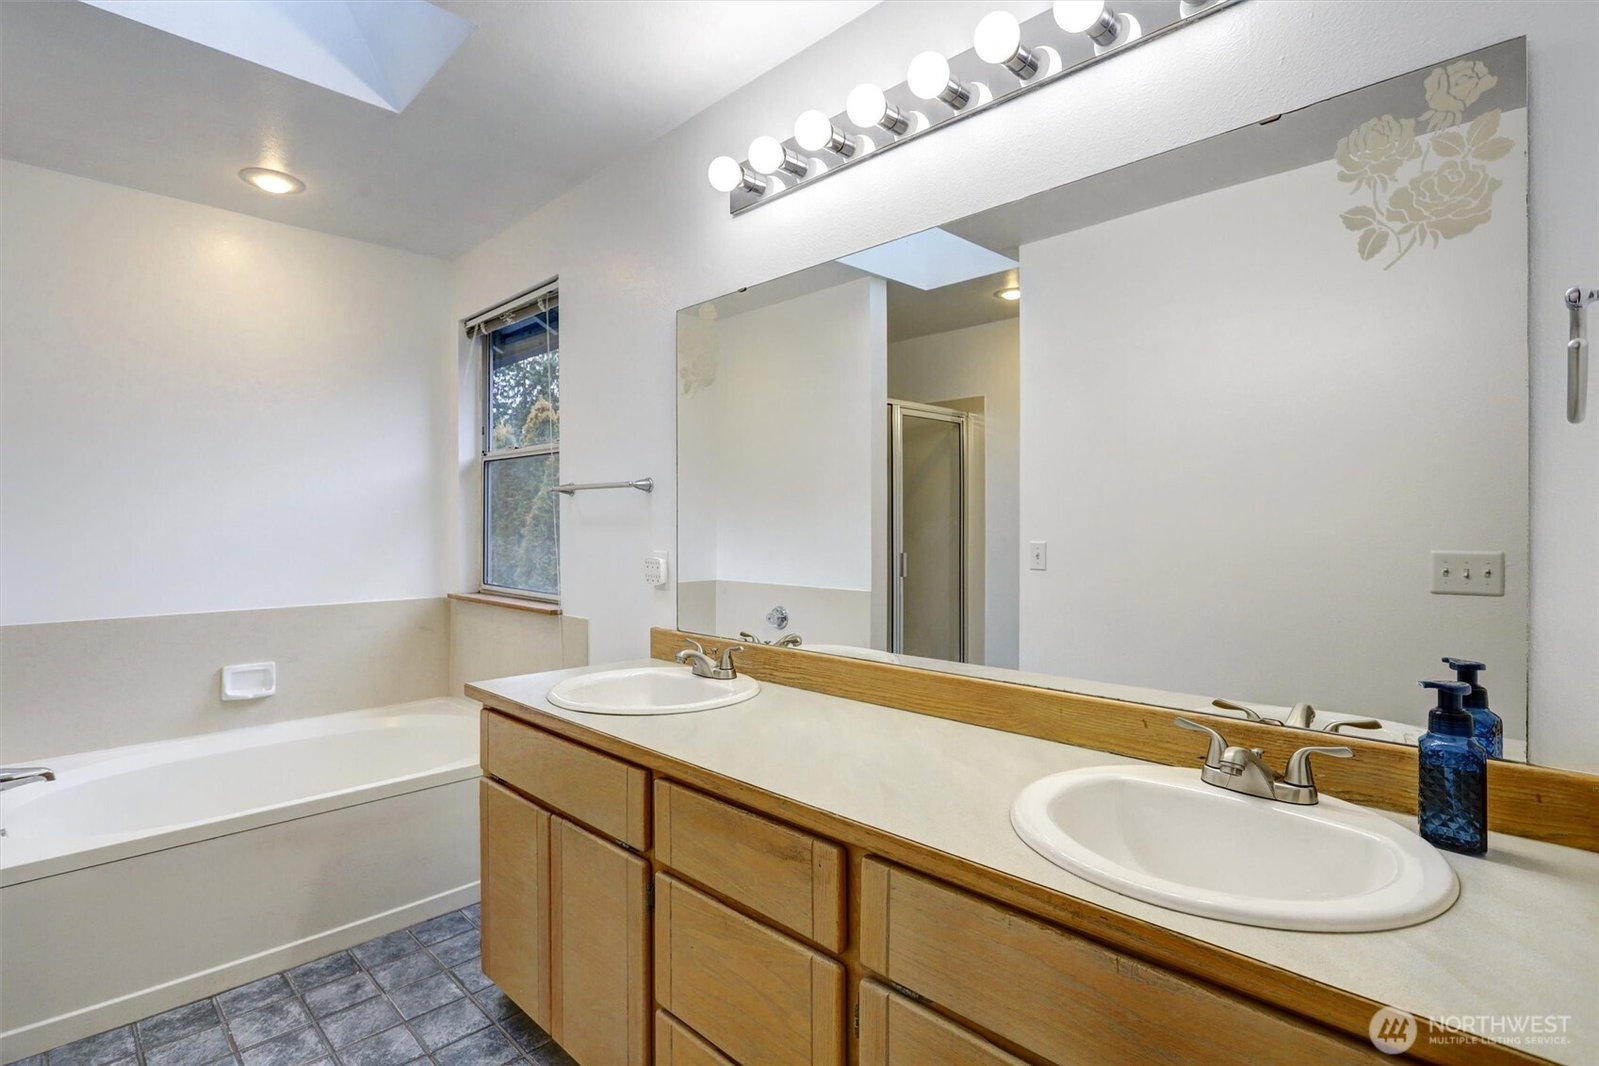
Wonderful Home for relaxing and entertaining in quiet Silver Firs neighborhood. Tri-level built in 1990 features formal living & dining room with high ceilings and convenient eat-in kitchen with prep island and lots of cabinets. Comfy family room steps down from kitchen with gas fireplace & sliding doors to amazing patio hang out space (with wood fired pizza oven) & fenced backyard with storage shed & room to play. Upstairs includes 3 bedrooms & 2 full baths. Primary suite features 5 piece luxury bath, deep soaking tub, & walk-in closet. 4th Bedroom & 3/4 Bath on lower level off family room & mud/utility room on the way to the garage. 2-car garage with lots of storage! Back patio furniture and outdoor pizza oven come with this home! Convenient location close to grocery stores, YMCA, parks & schools, & easy access to I-405, I-5, and Hwy 9. This is your Goldilocks home - it's Just Right!
/u.realgeeks.media/360degreesrealestate/header.png)
Additional Information
- Community
- Silver Firs
- Style
- 13 - Tri-Level
- Basement
- Daylight, Finished
- Year Built
- 1990
- Total Covered Parking
- 2
- Roof
- Composition
- Site Features
- Cable TV, Fenced-Partially, Gas Available
- Tax Year
- 2025
- HOA Dues
- $300
- School District
- Everett
- Elementary School
- Silver Firs Elem
- Middle School
- Gateway Mid
- High School
- Cascade High
- Potential Terms
- Cash, Conventional, FHA, VA Loan
- Interior Features
- Bath Off Primary, Ceiling Fan(s), Dbl Pane/Storm Window, Dining Room, Fireplace, Skylight(s), Water Heater
- Flooring
- Ceramic Tile, Vinyl, Vinyl Plank, Carpet
- Driving Directions
- From 132nd St SE, head south on Puget Park Dr, then right on 54th SE. Home is on the right.
- Appliance
- Dishwasher, Dryer, Microwave, Refrigerator, Stove(s)/Range(s), Washer
- Appliances Included
- Dishwasher(s), Dryer(s), Microwave(s), Refrigerator(s), Stove(s)/Range(s), Washer(s)
- Water Heater Location
- garage
- Water Heater Type
- gas
- Energy Source
- Natural Gas
 Based on information submitted to the MLS GRID as of . All data is obtained from various sources and may not have been verified by broker or MLS GRID. Supplied Open House Information is subject to change without notice. All information should be independently reviewed and verified for accuracy. Properties may or may not be listed by the office/agent presenting the information.IDX information is provided exclusively for consumers’ personal noncommercial use, and may not be used for any purpose other than to identify prospective properties consumers may be interested in purchasing.