18712 41 Place W, Lynnwood, WA 98037
- $875,000
- 4
- BD
- 3
- BA
- 1,864
- SqFt




Listing courtesy of eXp Realty. Selling Office: Windermere R.E. Shoreline.
- Sold Price
- $875,000
- List Price
- $845,000
- Status
- SOLD
- MLS#
- 2499082
- Closing Date
- May 20, 2026
- Days on Market
- 4
- Bedrooms
- 4
- Finished SqFt
- 1,864
- Area Total SqFt
- 1864
- Annual Tax Ammount
- 5721.33
- Lot Size (sq ft)
- 7,405
- Fireplace
- Yes
- Sewer
- Sewer Connected
- Offer Review Date
- 2026-04-21
Property Description
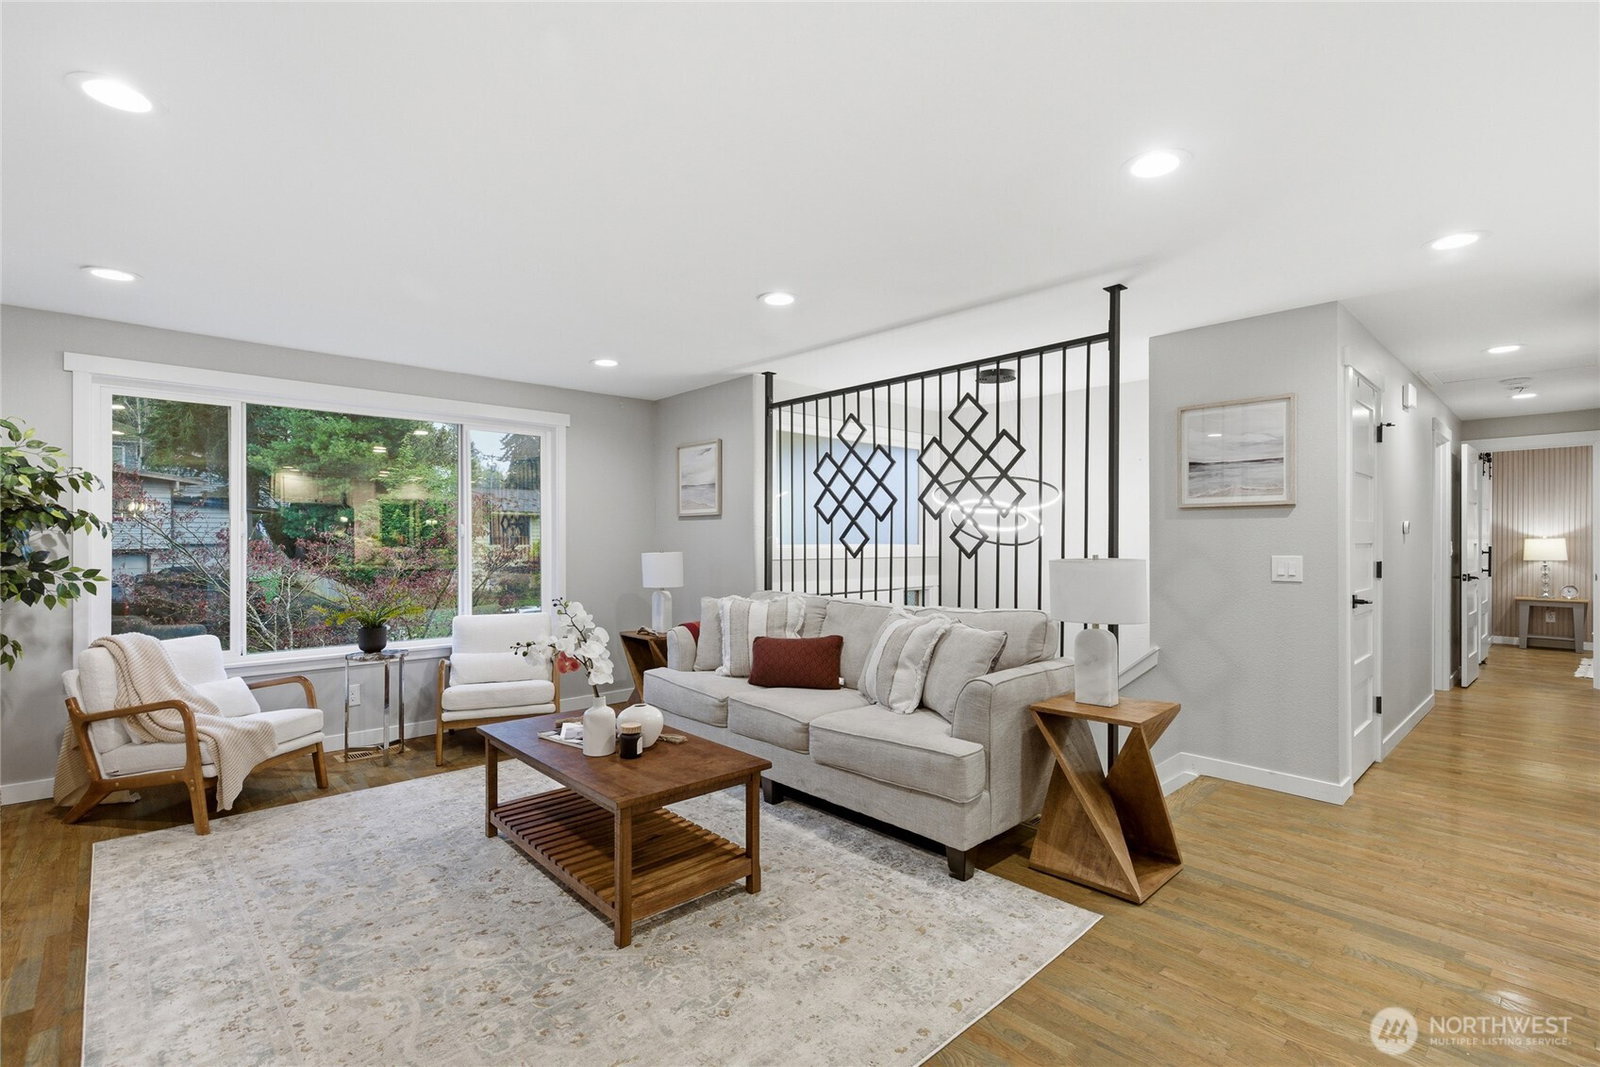
LOCATION! LOCATION! LOCATION! WELCOME to Fully REMODELED 4 Bed, 3 Bath home where luxury, comfort & location unite. Bright, open interior with maple hardwood floors, fresh PAINT & designer LED lighting. Stunning modern KITCHEN w/two-tone cabinetry, Calacatta quartz counters & backsplash, high-end appliances, clean, classy ISLAND and open access to a spacious dining room and deck—perfect for BBQs & outdoor living. Living room features marble-accented wood-burning fireplace; PRIMARY SUITE boasts custom built-ins, walk-in closet, and spa-like bathroom with freestanding tub, marble walls, double sink, separate shower, & luxury STONE HEATED FLOORING. Downstairs FAMILY room includes antique marble fireplace, open space, OFFICE & GYM rooms. NEW WINDOWS, DOORS, KITCHEN, BATHROOMS, ELECTRICAL, PLUMBING, FURNACE with AC, and front SIDING replaced with Hardie plank siding, INSULATION and more. Well-maintained 7-year-old ROOF. Fully fenced 7,405 sq. ft. lot with patio, deck & large workshop. RV/Boat and extra parking. Pre-inspected and completed for peace of mind—MOVE-IN READY! Steps to shopping, dining, and the new light rail extension, minutes to I-405 & I-5. Don’t miss this perfect blend of style, space & convenience in coveted Edmonds SD!
/u.realgeeks.media/360degreesrealestate/header.png)
Additional Information
- Community
- Lynnwood
- Style
- 14 - Split Entry
- Year Built
- 1965
- Total Covered Parking
- 1
- View
- Territorial
- Roof
- Composition
- Site Features
- Cable TV, Deck, Dog Run, Fenced-Fully, Gas Available, High Speed Internet, Outbuildings, Patio, RV Parking
- Tax Year
- 2026
- School District
- Edmonds
- Elementary School
- Buyer To Verify
- Middle School
- Buyer To Verify
- High School
- Buyer To Verify
- Potential Terms
- Cash, Conventional, FHA
- Interior Features
- Bath Off Primary, Dbl Pane/Storm Window, Dining Room, Fireplace, Walk-In Closet(s), Water Heater
- Flooring
- Concrete, Hardwood, Vinyl, Carpet
- Driving Directions
- From I-5, take exit 181 for 196th St SW. Head west on 196th St SW. Turn right onto 36th Ave W. Turn left onto 188th St SW. Turn right onto 41st Pl W. Home is on the left.
- Appliance
- Dishwasher, Disposal, Dryer, Microwave, Refrigerator, Stove(s)/Range(s), Washer
- Appliances Included
- Dishwasher(s), Dryer(s), Garbage Disposal, Microwave(s), Refrigerator(s), Stove(s)/Range(s), Washer(s)
- Water Heater Location
- Gym room
- Water Heater Type
- Tank water heater
- Energy Source
- Electric, Natural Gas
 Based on information submitted to the MLS GRID as of . All data is obtained from various sources and may not have been verified by broker or MLS GRID. Supplied Open House Information is subject to change without notice. All information should be independently reviewed and verified for accuracy. Properties may or may not be listed by the office/agent presenting the information.IDX information is provided exclusively for consumers’ personal noncommercial use, and may not be used for any purpose other than to identify prospective properties consumers may be interested in purchasing.