12815 241st Avenue SE, Monroe, WA 98272
- $1,015,000
- 3
- BD
- 3
- BA
- 2,601
- SqFt
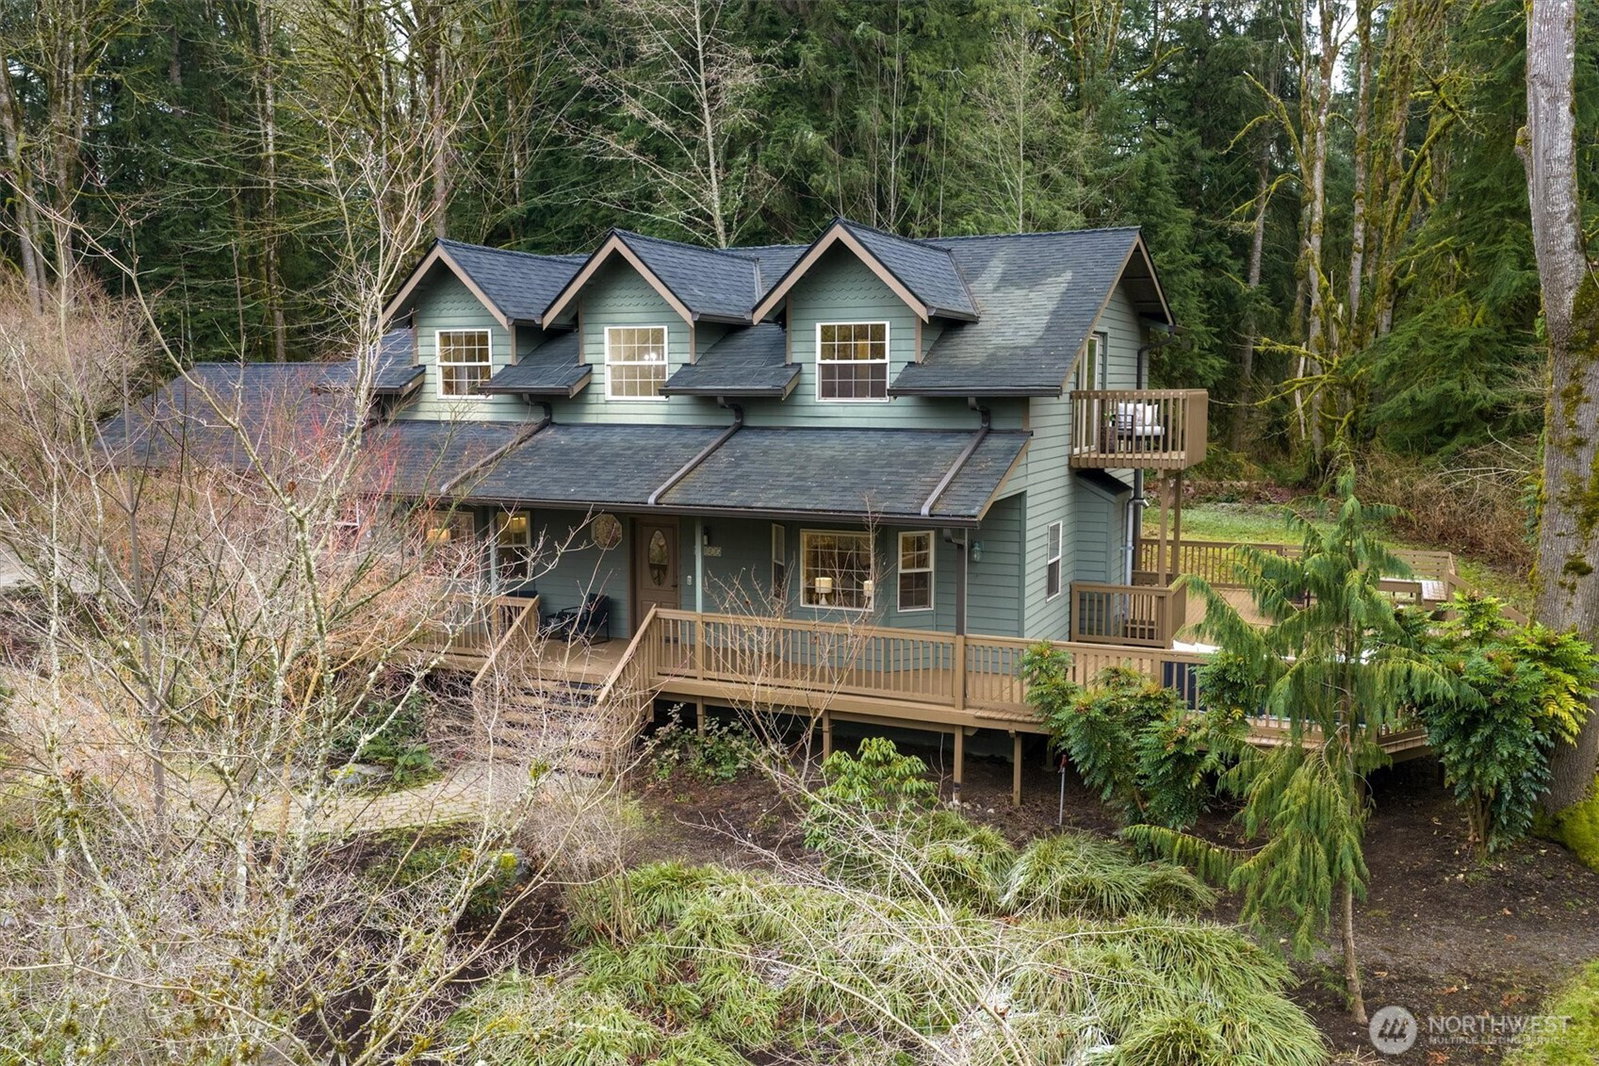


Listing courtesy of COMPASS. Selling Office: Hallmark Homes NW, LLC.
- Sold Price
- $1,015,000
- List Price
- $1,075,000
- Status
- SOLD
- MLS#
- 2499838
- Closing Date
- Jun 02, 2026
- Days on Market
- 88
- Bedrooms
- 3
- Finished SqFt
- 2,601
- Area Total SqFt
- 2601
- Annual Tax Ammount
- 7346
- Lot Size (sq ft)
- 206,474
- Fireplace
- Yes
- Sewer
- Septic Tank
Property Description
A private, gated drive introduces a serene, quintessential Pacific Northwest retreat set across nearly five lush acres. Mature, verdant landscaping envelops the property, providing exceptional privacy and a tranquil sense of arrival. Thoughtfully curated grounds with fruit trees, a rain garden, and an artfully spiral inspired garden create a landscape that feels both intentional and deeply connected to nature. Indoor outdoor living is beautifully realized with a massive wraparound deck overlooking the mossy, wooded setting, ideal for entertaining or quiet relaxation. Inside, the fully updated custom home blends refined finishes with modern comfort, featuring tall ceilings, fresh interior paint throughout, quartz countertops, and an appliance package to a chef’s delight. Newly installed heat pumps offer efficient heating and cooling, while a soapstone pellet stove adds warmth, ambiance, and character. Recent improvements including a new roof provide added peace of mind. Elevated details such as window seats, built ins, and bespoke custom touches reflect a level of craftsmanship and pride of ownership rarely found. With two bonus rooms and a four bedroom approved septic, the home offers excellent flexibility and future potential. Peaceful, private, and impeccably maintained, this is a rare opportunity to own a true Northwest sanctuary where thoughtful design, modern living, and natural beauty exist in perfect harmony.
/u.realgeeks.media/360degreesrealestate/header.png)
Additional Information
- Community
- Bollenbaugh Hill
- Style
- 12 - 2 Story
- Basement
- None
- Year Built
- 1998
- Total Covered Parking
- 2
- View
- Territorial
- Roof
- Composition
- Site Features
- Cable TV, Deck, Fenced-Partially, Gated Entry, High Speed Internet, Outbuildings, Patio, RV Parking
- Tax Year
- 2025
- School District
- Monroe
- Elementary School
- Buyer To Verify
- Middle School
- Buyer To Verify
- High School
- Buyer To Verify
- Potential Terms
- Cash, Conventional
- Interior Features
- Bath Off Primary, Dbl Pane/Storm Window, Dining Room, Fireplace, Pantry, Skylight(s), Walk-In Closet(s), Water Heater
- Flooring
- Hardwood, Vinyl, Vinyl Plank, Carpet
- Driving Directions
- GPS is accurate. From US2 in Monroe, North on Woods Creek Rd. (stay left on Woods Cr. Road at Y). Right on Bollenbaugh Hill Rd. Right @ 125th ST SE, becomes 241st AVE SE. LEFT, paved drive thru gate.
- Appliance
- Dishwasher, Double Oven, Dryer, Refrigerator, Stove(s)/Range(s), Washer
- Appliances Included
- Dishwasher(s), Double Oven, Dryer(s), Refrigerator(s), Stove(s)/Range(s), Washer(s)
- Water Heater Location
- Utility Closet
- Water Heater Type
- Electric
- Energy Source
- Electric, Pellet
 Based on information submitted to the MLS GRID as of . All data is obtained from various sources and may not have been verified by broker or MLS GRID. Supplied Open House Information is subject to change without notice. All information should be independently reviewed and verified for accuracy. Properties may or may not be listed by the office/agent presenting the information.IDX information is provided exclusively for consumers’ personal noncommercial use, and may not be used for any purpose other than to identify prospective properties consumers may be interested in purchasing.