16430 SE 61st Place, Bellevue, WA 98006
- $2,050,000
- 5
- BD
- 3
- BA
- 3,610
- SqFt




Listing courtesy of John L. Scott, Inc.. Selling Office: Windermere RE Magnolia.
- Sold Price
- $2,050,000
- List Price
- $2,250,000
- Status
- SOLD
- MLS#
- 2499886
- Closing Date
- Jun 11, 2026
- Days on Market
- 43
- Bedrooms
- 5
- Finished SqFt
- 3,610
- Area Total SqFt
- 3610
- Annual Tax Ammount
- 18738
- Lot Size (sq ft)
- 8,063
- Fireplace
- Yes
- Sewer
- Sewer Connected
Property Description
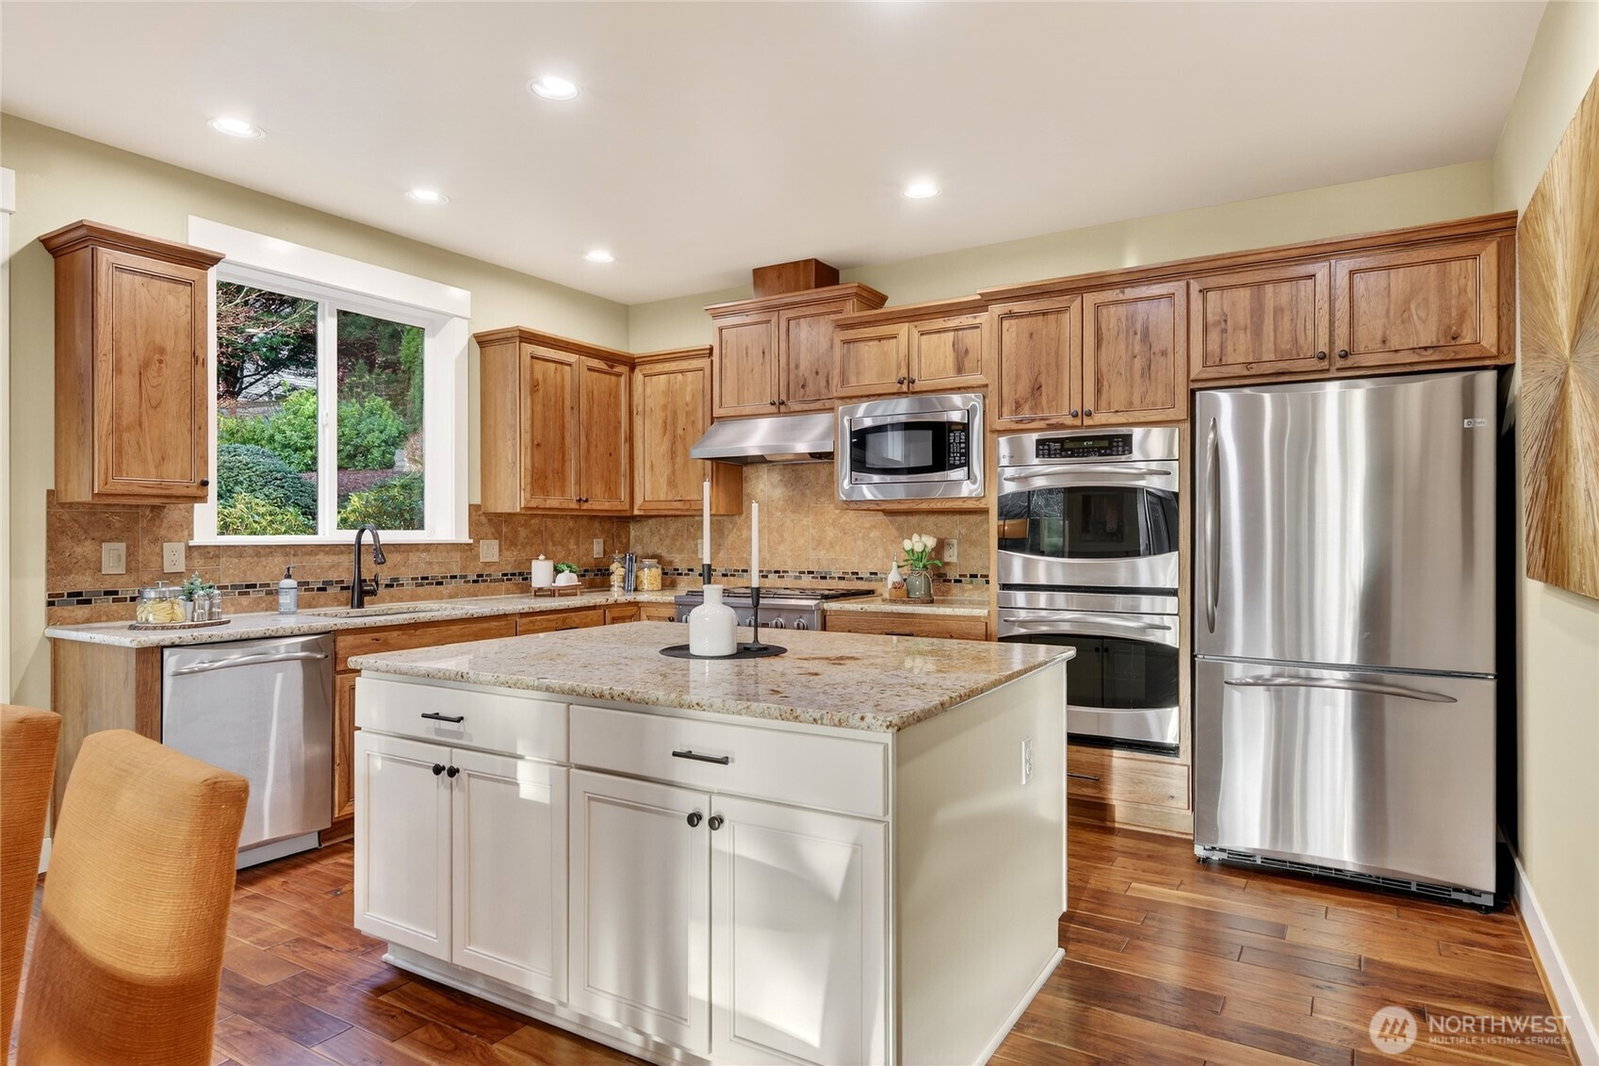
Welcome to this exceptional Lakemont Heights residence, offered for the first time in 14 years and set on a premium lot surrounded by lush green spaces and a beautiful neighborhood park. This home effortlessly blends timeless charm with elevated living, featuring soaring ceilings, a gourmet kitchen, and a stunning formal living area with a cozy fireplace and built-in wine cooler—perfect for entertaining in style. The versatile lower level offers a fully equipped gym or guest suite with a ¾ bath, while upstairs you’ll find four spacious bedrooms, two baths, and a loft designed for modern living. The luxurious primary suite boasts a private balcony with serene mountain views, creating the perfect personal retreat. Thoughtfully updated with air conditioning, a brand new heat pump, refreshed paints and steam cleaned carpets, this home is truly move-in ready. Enjoy year-round gatherings on the beautifully designed patio, ideal for both warm summer evenings and cozy winter nights. Ideally located in Bellevue, just minutes from downtown, I-90/I-405 access, premier dining, shopping, and everyday conveniences, as well as the renowned The Golf Club at Newcastle—this is luxury living at its finest.
/u.realgeeks.media/360degreesrealestate/header.png)
Additional Information
- Community
- Bellevue
- Style
- 12 - 2 Story
- Basement
- None
- Year Built
- 2012
- Total Covered Parking
- 3
- Roof
- Composition
- Site Features
- Fenced-Partially, Gas Available, High Speed Internet, Patio
- Tax Year
- 2025
- HOA Dues
- $299
- School District
- Bellevue
- Potential Terms
- Cash, Conventional
- Interior Features
- Bath Off Primary, Dining Room, Fireplace, Loft, Pantry, Sprinkler System, Vaulted Ceiling(s), Walk-In Closet(s), Wine/Beverage Refrigerator, Wired for Generator
- Flooring
- Ceramic Tile, Hardwood, Carpet
- Driving Directions
- GPS works.
- Appliance
- Dishwasher, Disposal, Double Oven, Dryer, Microwave, Refrigerator, Stove(s)/Range(s), Washer
- Appliances Included
- Dishwasher(s), Double Oven, Dryer(s), Garbage Disposal, Microwave(s), Refrigerator(s), Stove(s)/Range(s), Washer(s)
- Energy Source
- Electric, Natural Gas
 Based on information submitted to the MLS GRID as of . All data is obtained from various sources and may not have been verified by broker or MLS GRID. Supplied Open House Information is subject to change without notice. All information should be independently reviewed and verified for accuracy. Properties may or may not be listed by the office/agent presenting the information.IDX information is provided exclusively for consumers’ personal noncommercial use, and may not be used for any purpose other than to identify prospective properties consumers may be interested in purchasing.