933 Yakima Place S, Seattle, WA 98144
- $1,255,000
- 4
- BD
- 3
- BA
- 2,020
- SqFt




Listing courtesy of Windermere Real Estate/East. Selling Office: Lake & Company.
- Sold Price
- $1,255,000
- List Price
- $1,298,800
- Status
- SOLD
- MLS#
- 2500347
- Closing Date
- May 14, 2026
- Days on Market
- 13
- Bedrooms
- 4
- Finished SqFt
- 2,020
- Area Total SqFt
- 2020
- Annual Tax Ammount
- 8705.02
- Lot Size (sq ft)
- 2,760
- Fireplace
- Yes
- Sewer
- Sewer Connected
Property Description
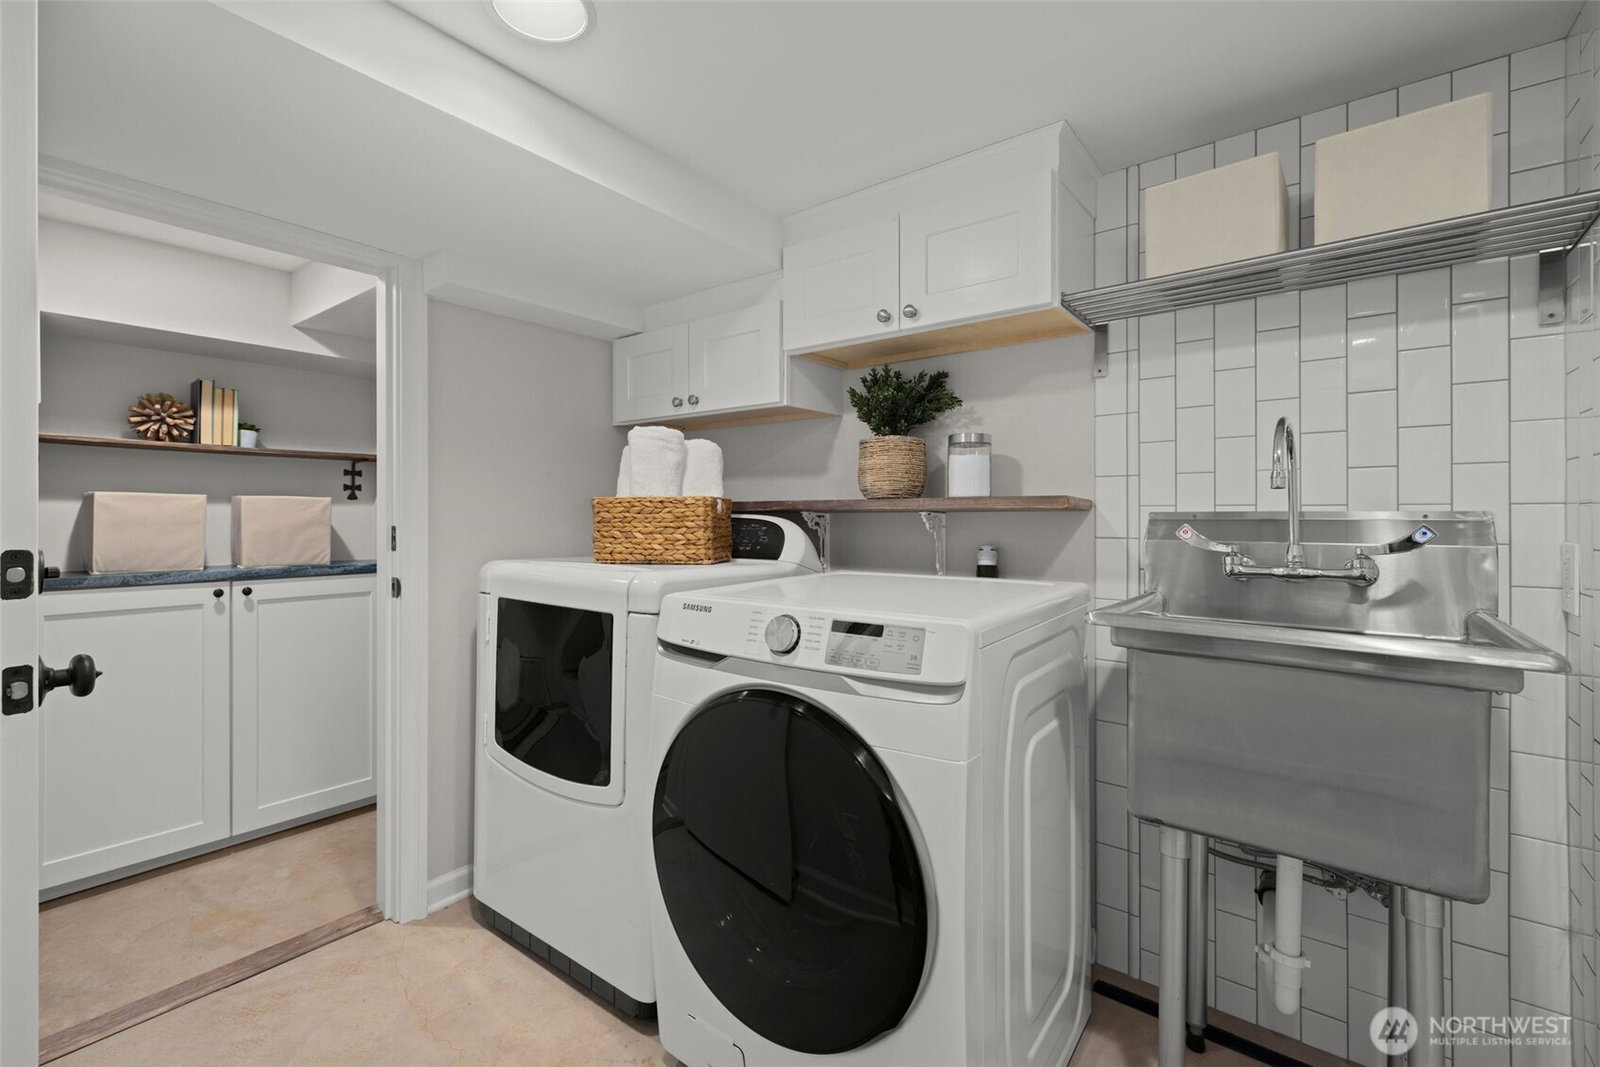
Perched on a corner lot in leafy Leschi, this thoughtfully renovated Craftsman welcomes you with timeless charm at every turn. Stepping inside, gleaming hardwood floors lead into a warm living room where a wood burning fireplace invites quiet evenings or lively conversation. From there, the kitchen unfolds with elegant soapstone counters, a marble tile backsplash that meets original brick, and stainless steel appliances, opening to a sun-drenched breakfast nook, perfect for casual meals or lingering conversation as the day begins. Upstairs, the primary bedroom feels both airy and intimate, with two large skylights set at just the right height to catch views of the city beyond. When it rains, the gentle patter above creates a cozy, comforting rhythm that carries into the en-suite bath, where refined finishes and classic subway tile bring a clean, modern touch. The lower level provides flexible living as an optional ADU, complete with private entrance, well-appointed kitchen, in-unit laundry, spacious bedroom with en-suite bath, and cozy family room. Ideal for guests, extended living, or flexible use, with finishes that feel seamlessly cohesive with the rest of the home. Coveted two-car garage and additional driveway parking add everyday convenience, while the location places you just moments from parks, the shores of Lake Washington, neighborhood dining, and easy access to downtown Seattle and the I-5 and I-90 corridors via car or nearby light rail station.
/u.realgeeks.media/360degreesrealestate/header.png)
Additional Information
- Community
- Leschi
- Style
- 18 - 2 Stories w/Bsmnt
- Basement
- Finished
- Year Built
- 1926
- Total Covered Parking
- 2
- View
- City, Mountains, Territorial
- Roof
- Composition
- Site Features
- Deck, Fenced-Partially, Gas Available, High Speed Internet, Patio
- Tax Year
- 2026
- School District
- Seattle
- Elementary School
- Leschi
- Middle School
- Meany Mid
- High School
- Garfield High
- Potential Terms
- Cash, Conventional
- Interior Features
- Bath Off Primary, Dbl Pane/Storm Window, Dining Room, Fireplace, Skylight(s), Water Heater
- Flooring
- Ceramic Tile, Engineered Hardwood, Softwood, Carpet
- Driving Directions
- From MLK Jr Way S, take a right on S Norman Street and then a left on 29th Ave S. The home will be on the corner immediately to your left.
- Appliance
- Dishwasher, Disposal, Double Oven, Dryer, Microwave, Refrigerator, Stove(s)/Range(s), Washer
- Appliances Included
- Dishwasher(s), Double Oven, Dryer(s), Garbage Disposal, Microwave(s), Refrigerator(s), Stove(s)/Range(s), Washer(s)
- Water Heater Location
- Basement
- Water Heater Type
- Electric
- Energy Source
- Natural Gas
 Based on information submitted to the MLS GRID as of . All data is obtained from various sources and may not have been verified by broker or MLS GRID. Supplied Open House Information is subject to change without notice. All information should be independently reviewed and verified for accuracy. Properties may or may not be listed by the office/agent presenting the information.IDX information is provided exclusively for consumers’ personal noncommercial use, and may not be used for any purpose other than to identify prospective properties consumers may be interested in purchasing.