19808 Yew Way, Snohomish, WA 98296
- $1,865,000
- 3
- BD
- 4
- BA
- 3,297
- SqFt






Listing courtesy of KW North Sound. Selling Office: Windermere R.E. Northeast, Inc.
- Sold Price
- $1,865,000
- List Price
- $1,650,000
- Status
- SOLD
- MLS#
- 2500980
- Closing Date
- May 15, 2026
- Days on Market
- 5
- Bedrooms
- 3
- Finished SqFt
- 3,297
- Area Total SqFt
- 3297
- Annual Tax Ammount
- 10746
- Internet Provider
- Ziply
- Lot Size (sq ft)
- 57,064
- Fireplace
- Yes
- Sewer
- Septic Tank
Property Description
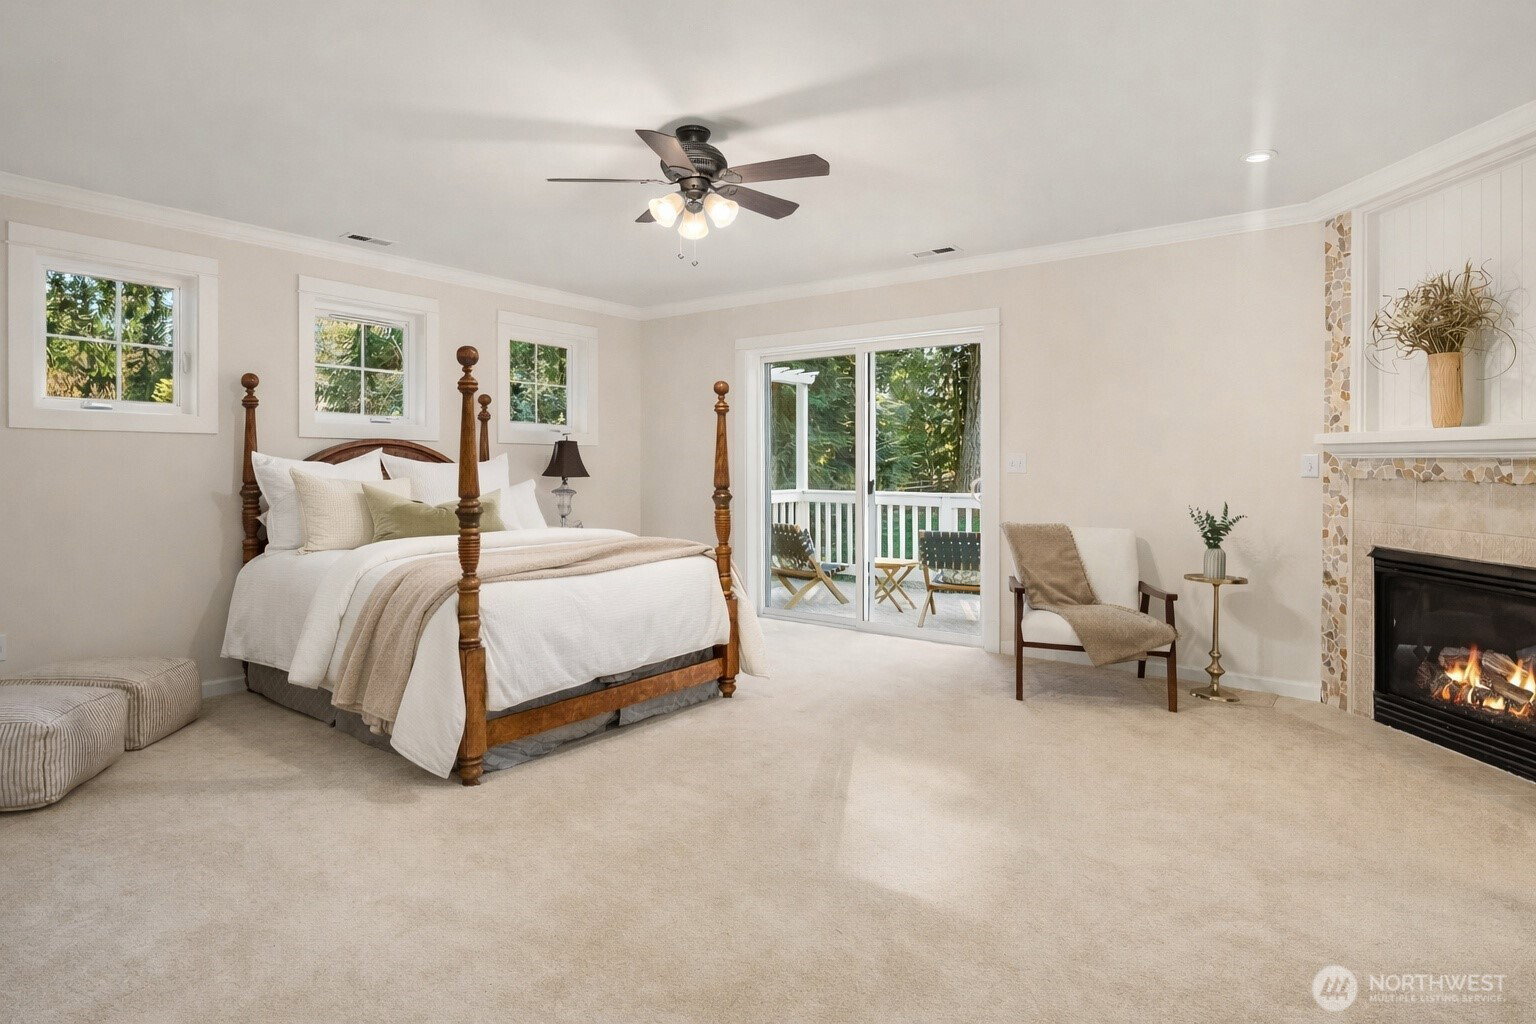
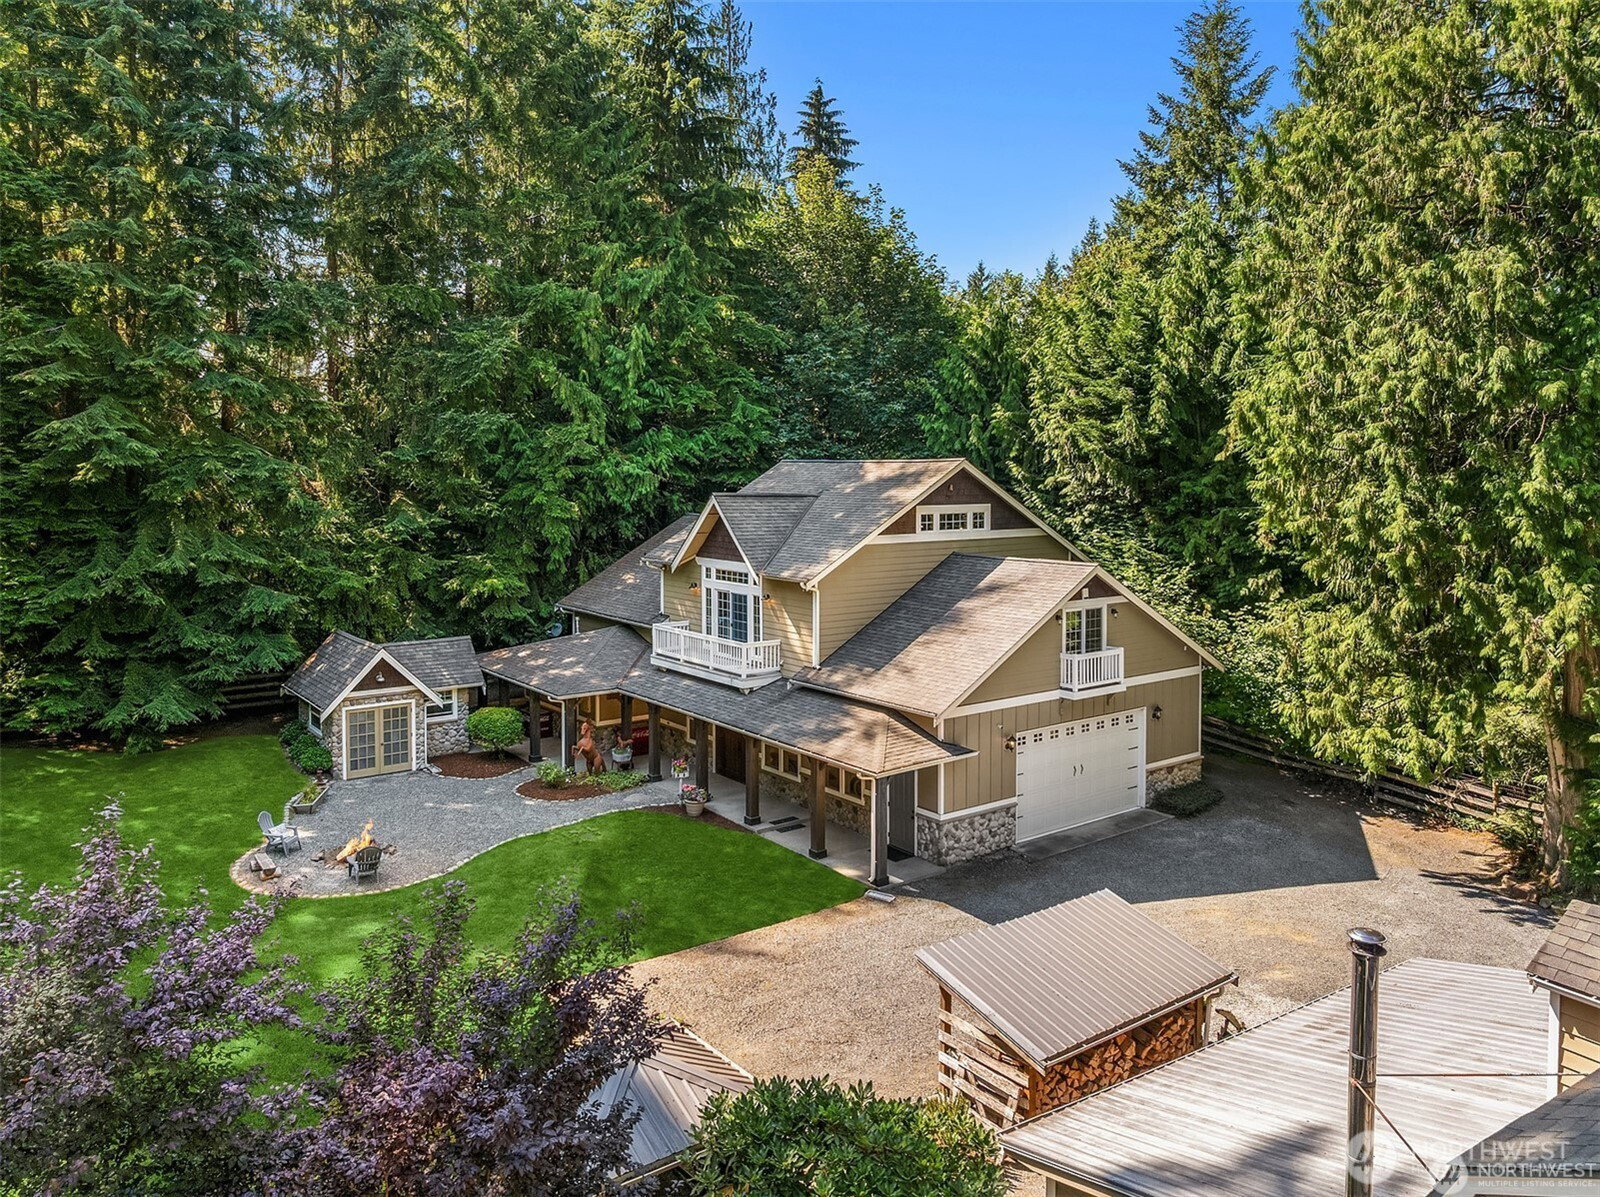
Discover this Stunning two-story Craftsman set on 1.3 private acres in sought-after Maltby. Ideally located just 7 minutes from Woodinville and 10 from Bothell, this home offers the perfect balance of peaceful living and everyday convenience. Thoughtfully designed with modern elegance, the chef’s kitchen shines with New quartz countertops, soft-close cabinetry, double ovens, a gas cooktop, and ample storage. Upstairs, you’ll find three spacious bedrooms, a versatile bonus room with its own balcony, and a conveniently located laundry room. The expansive primary suite is a true retreat, featuring a cozy fireplace, private balcony, luxurious five-piece bath, and a generous walk-in closet. Step outside to enjoy the property offering privacy, room to roam, and endless possibilities. A whole-house and shop generator provide peace of mind year-round. The impressive 2,022 sq ft shop is a standout feature—complete with a car lift, finished floors and ¾ bath. Additional 1,370 sq ft of upper-level living space including a fully equipped kitchen and an office/bedroom, making it ideal for multi-generational living, guests, or potential rental income. Horseshoe pits, firepit and Potting/Playshed with Water, Electricity and Heat. With easy access to Hwy 522, I-405, and Hwy 9, commuting is a breeze. New Well pump, Water Heater, and Exterior paint + a pre-inspection with completed repairs, make this an exceptional and move-in-ready opportunity.
/u.realgeeks.media/360degreesrealestate/header.png)
Additional Information
- Community
- Maltby
- Style
- 12 - 2 Story
- Basement
- None
- Year Built
- 2003
- Total Covered Parking
- 10
- View
- Territorial
- Roof
- Composition
- Site Features
- Deck, Fenced-Partially, Gated Entry, High Speed Internet, Outbuildings, Patio, Propane, RV Parking, Shop
- Tax Year
- 2025
- School District
- Monroe
- High School
- Monroe High
- Potential Terms
- Cash, Conventional
- Interior Features
- Second Kitchen, Second Primary Bedroom, Bath Off Primary, Ceiling Fan(s), Dbl Pane/Storm Window, Dining Room, Fireplace, Jetted Tub, Walk-In Closet(s), Water Heater, Wired for Generator
- Flooring
- Ceramic Tile, Hardwood, Laminate, Carpet
- Driving Directions
- From 522 turn N on Fales Rd, turn W on Downes Rd, turn N on Yew Wy. Home is on W side of Street. From 180 SE go E on Yew 2 miles
- Appliance
- Dishwasher, Double Oven, Dryer, Microwave, Refrigerator, Stove(s)/Range(s), Washer
- Appliances Included
- Dishwasher(s), Double Oven, Dryer(s), Microwave(s), Refrigerator(s), Stove(s)/Range(s), Washer(s)
- Water Heater Location
- Upstairs
- Water Heater Type
- Electric
- Energy Source
- Electric, Propane
 Based on information submitted to the MLS GRID as of . All data is obtained from various sources and may not have been verified by broker or MLS GRID. Supplied Open House Information is subject to change without notice. All information should be independently reviewed and verified for accuracy. Properties may or may not be listed by the office/agent presenting the information.IDX information is provided exclusively for consumers’ personal noncommercial use, and may not be used for any purpose other than to identify prospective properties consumers may be interested in purchasing.