18705 101st Avenue NE Unit #3, Bothell, WA 98011
- $880,000
- 3
- BD
- 3
- BA
- 1,660
- SqFt




Listing courtesy of Windermere Real Estate/East. Selling Office: Windermere Real Estate Co..
- Sold Price
- $880,000
- List Price
- $880,000
- Status
- SOLD
- MLS#
- 2501256
- Closing Date
- Jul 20, 2026
- Days on Market
- 73
- Bedrooms
- 3
- Finished SqFt
- 1,660
- Lot Size (sq ft)
- 3,739
- Fireplace
- Yes
- Area Total SqFt
- 1660
- Annual Tax Ammount
- 1390
Property Description
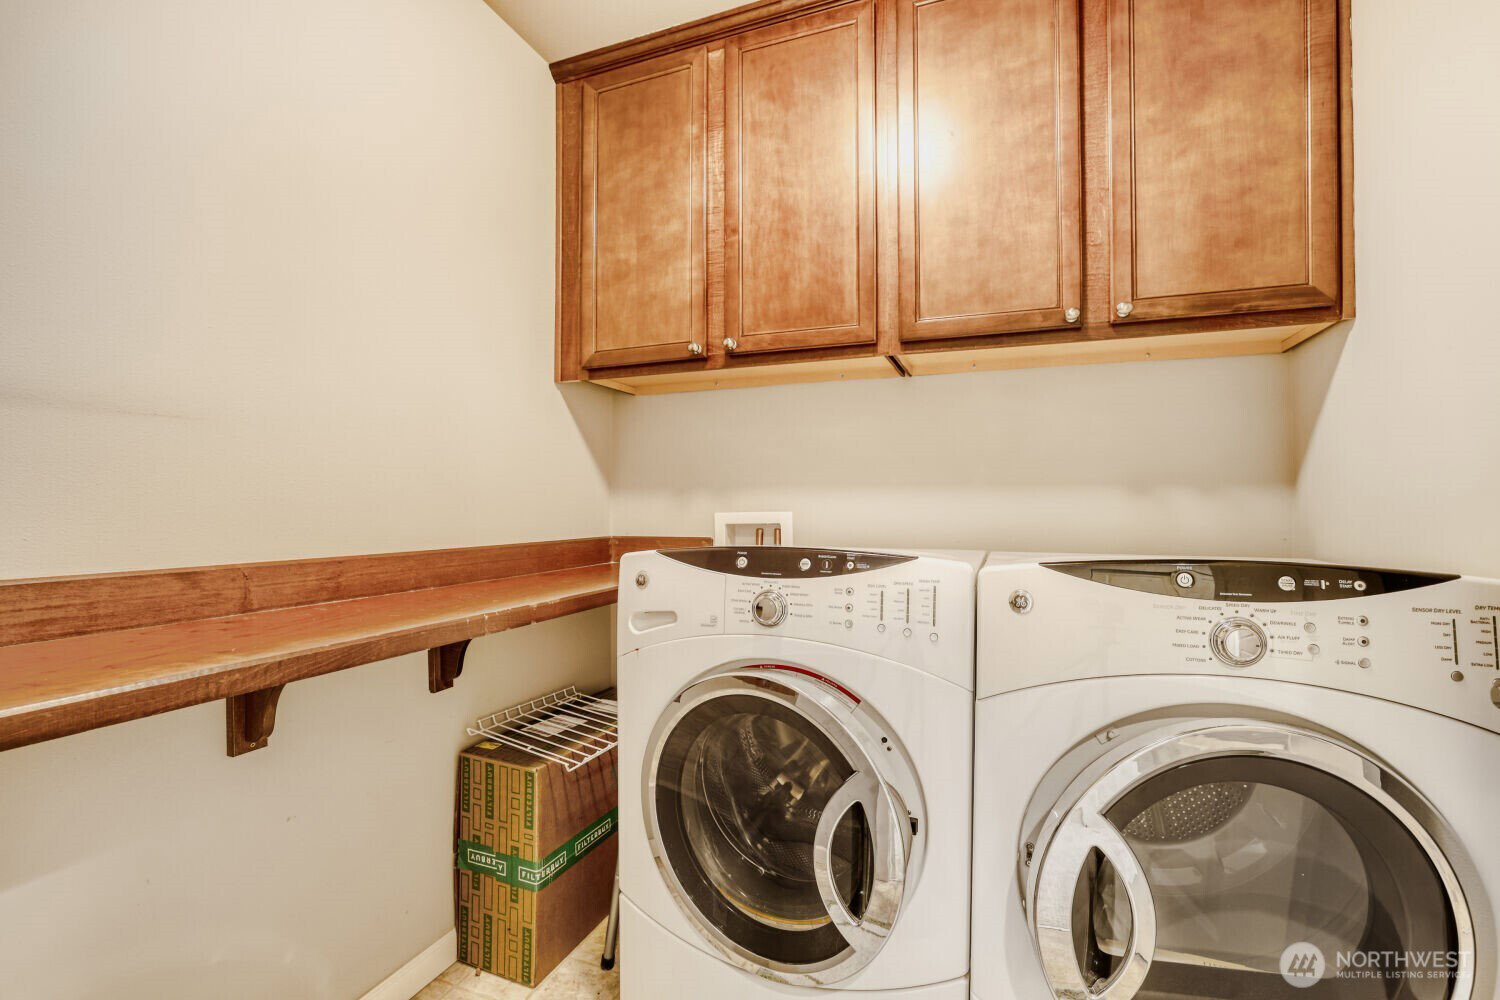
This beautifully remodeled townhome is close to everything in the heart of Downtown Bothell! Abundant light streams in through the large picture windows. The gorgeous updated kitchen is complete with new slab quartz countertops, decorative tile backsplash, deep undermount sink, gas range, stainless steel appliances and LVP flooring, in addition to abundant cabinetry, pantry and a convenient eating bar with pendulum lighting. The spacious and bright living room features newer carpet and a tiled gas fireplace with a custom mantle and built in shelving. On the second level, you'll find a spacious Primary Suite with high inset ceilings, huge walk-in closet and the tastefully remodeled 5-piece bath. Two more bedrooms, a full bath and a separate utility room complete the upper floor. High end window coverings and solid panel doors are found throughout this immaculate home. The interiors were just painted in a soft palette with accent walls...everything is ready and waiting for easy living! Access the fenced side yard and patio from the sliding door off the dining area with a gate in the back to the garage & parking. You may enter directly into your home from the 2-car garage which includes extra storage space. Stay cool with central A/C. Only a couple blocks from the many shops & restaurants, including McMenamin's restaurants, hotel & theater + free use of their indoor pool. Close to parks, Burke Gilman & Sammamish River trails. Great Walk Score! Please view the 3D Virtual Tour.
/u.realgeeks.media/360degreesrealestate/header.png)
Additional Information
- Community
- Downtown Bothell
- Building Name
- Village Walk
- Style
- 32 - Townhouse
- Floor #
- 1
- Year Built
- 2008
- # of Assigned Spaces
- 2
- Roof
- Composition
- Unit Features
- Balcony/Deck/Patio, End Unit, Ground Floor, Insulated Windows, Primary Bath, Sprinkler System, Top Floor, Walk-in Closet, Yard
- Tax Year
- 2025
- HOA Dues
- $290
- School District
- Northshore
- Elementary School
- Maywood Hills Elem
- Middle School
- Canyon Park Middle School
- High School
- Bothell Hs
- Potential Terms
- Cash, Conventional
- Interior Features
- Cooking-Gas, Dryer-Electric, End Unit, Fireplace, Ground Floor, Ice Maker, Insulated Windows, Primary Bathroom, Sprinkler System, Top Floor, Walk-In Closet(s), Washer, Water Heater
- Flooring
- Laminate, Vinyl, Carpet
- Driving Directions
- SR 522 Westbound into Bothell. North (right) on 101st Ave NE. After NE 186th, bldg is on left. Park on right side of 101st for front-door access. Turn left into Village Walk to garages & more parking.
- Appliance
- Dishwasher, Disposal, Dryer, Microwave, Refrigerator, Stove(s)/Range(s), Washer
- Appliances Included
- Dishwasher(s), Dryer(s), Garbage Disposal, Microwave(s), Refrigerator(s), Stove(s)/Range(s), Washer(s)
- Water Heater Location
- Garage
- Water Heater Type
- Gas
- Energy Source
- Electric, Natural Gas
 Based on information submitted to the MLS GRID as of . All data is obtained from various sources and may not have been verified by broker or MLS GRID. Supplied Open House Information is subject to change without notice. All information should be independently reviewed and verified for accuracy. Properties may or may not be listed by the office/agent presenting the information.IDX information is provided exclusively for consumers’ personal noncommercial use, and may not be used for any purpose other than to identify prospective properties consumers may be interested in purchasing.