16218 270th Place NE, Duvall, WA 98019
- $755,000
- 3
- BD
- 3
- BA
- 1,620
- SqFt




Listing courtesy of John L Scott Madrona Group. Selling Office: Every Door Real Estate.
- Sold Price
- $755,000
- List Price
- $760,000
- Status
- SOLD
- MLS#
- 2501972
- Closing Date
- Jul 31, 2026
- Days on Market
- 62
- Bedrooms
- 3
- Finished SqFt
- 1,620
- Area Total SqFt
- 1620
- Annual Tax Ammount
- 2026
- Lot Size (sq ft)
- 7,310
- Fireplace
- Yes
- Sewer
- Sewer Connected
Property Description
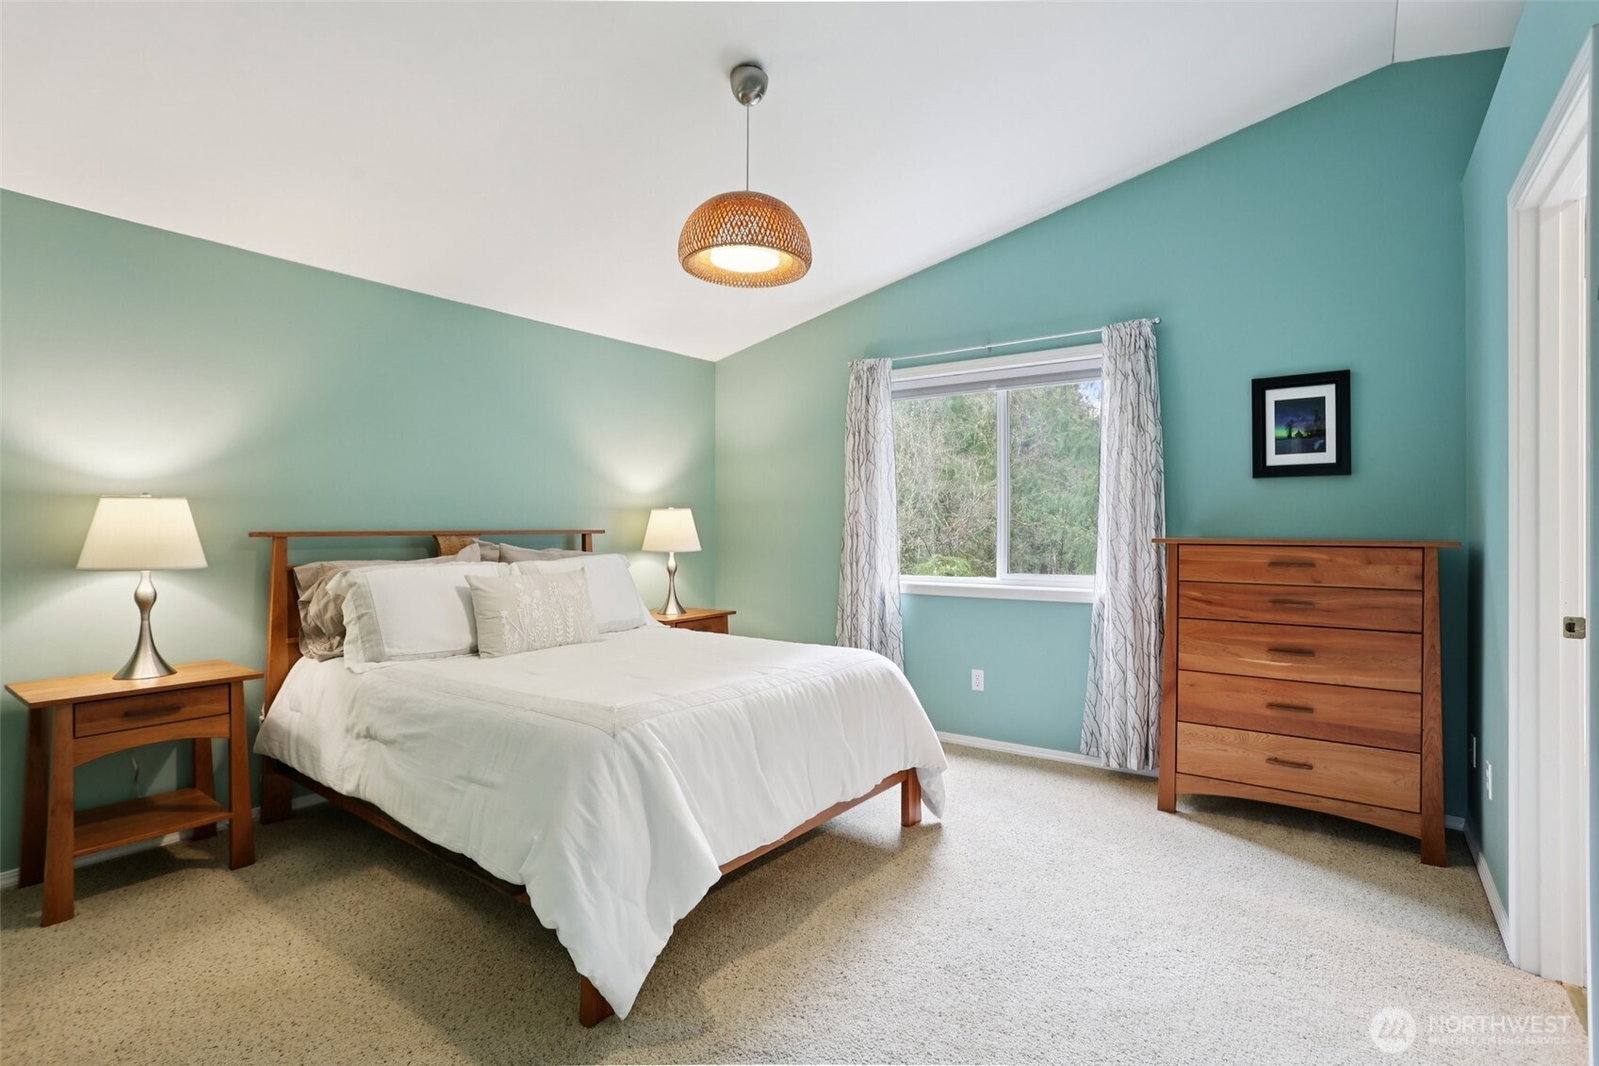
Welcome to this beautifully maintained 3-bedroom, 3-bath home in the desirable Cherry Valley neighborhood of Duvall. Thoughtfully designed for both comfort and style, this inviting residence showcases soaring vaulted ceilings and an abundance of natural light, creating a bright, open atmosphere throughout. The well-appointed kitchen features stainless steel appliances, a gas range, and a seamless flow into the living and dining areas—perfect for everyday living and entertaining alike.The cozy gas fireplace adds warmth and charm, making the main living area feel like home from the moment you step inside. Upstairs, you’ll find all three bedrooms, including a spacious primary suite complete with a private bath, offering a peaceful retreat at the end of the day. Step outside to your own backyard sanctuary, where a tranquil water feature and expansive deck invite you to relax, unwind, or host gatherings. Backing to a lush greenbelt, the setting provides added privacy and a serene natural backdrop rarely found. With no HOA, a seller inspection available, and a perfect blend of functionality and charm, this home offers an exceptional opportunity to enjoy peaceful living while remaining close to everything Duvall has to offer. Home comes with 1 year buyer's home warranty!
/u.realgeeks.media/360degreesrealestate/header.png)
Additional Information
- Community
- Cherry Hill
- Style
- 12 - 2 Story
- Basement
- None
- Year Built
- 1997
- Total Covered Parking
- 2
- View
- Mountains, Territorial
- Roof
- Composition
- Site Features
- Cable TV, Deck, Gas Available, High Speed Internet, Patio
- Tax Year
- 2025
- School District
- Riverview
- Elementary School
- Cherry Vly Elem
- Middle School
- Tolt Mid
- High School
- Cedarcrest High
- Potential Terms
- Cash, Conventional, FHA, VA Loan
- Interior Features
- Bath Off Primary, Dbl Pane/Storm Window, Dining Room, Fireplace, French Doors, Vaulted Ceiling(s), Walk-In Closet(s)
- Flooring
- Hardwood, Vinyl, Carpet
- Driving Directions
- Main Street then east on NE Cherry Valley RD then South on 270th Place NE. Uphill on the left.
- Appliance
- Dishwasher, Disposal, Dryer, Microwave, Refrigerator, Stove(s)/Range(s), Washer
- Appliances Included
- Dishwasher(s), Dryer(s), Garbage Disposal, Microwave(s), Refrigerator(s), Stove(s)/Range(s), Washer(s)
- Energy Source
- Electric, Natural Gas
 Based on information submitted to the MLS GRID as of . All data is obtained from various sources and may not have been verified by broker or MLS GRID. Supplied Open House Information is subject to change without notice. All information should be independently reviewed and verified for accuracy. Properties may or may not be listed by the office/agent presenting the information.IDX information is provided exclusively for consumers’ personal noncommercial use, and may not be used for any purpose other than to identify prospective properties consumers may be interested in purchasing.