13014 4th Drive SE, Everett, WA 98208
- $699,950
- 4
- BD
- 2
- BA
- 1,406
- SqFt




Listing courtesy of Redfin. Selling Office: HomeSmart Real Estate Assoc.
- Sold Price
- $699,950
- List Price
- $699,950
- Status
- SOLD
- MLS#
- 2504128
- Closing Date
- May 14, 2026
- Days on Market
- 3
- Bedrooms
- 4
- Finished SqFt
- 1,406
- Area Total SqFt
- 1406
- Annual Tax Ammount
- 4870
- Internet Provider
- Ziply Fiber
- Lot Size (sq ft)
- 9,583
- Fireplace
- Yes
- Sewer
- Sewer Connected
Property Description
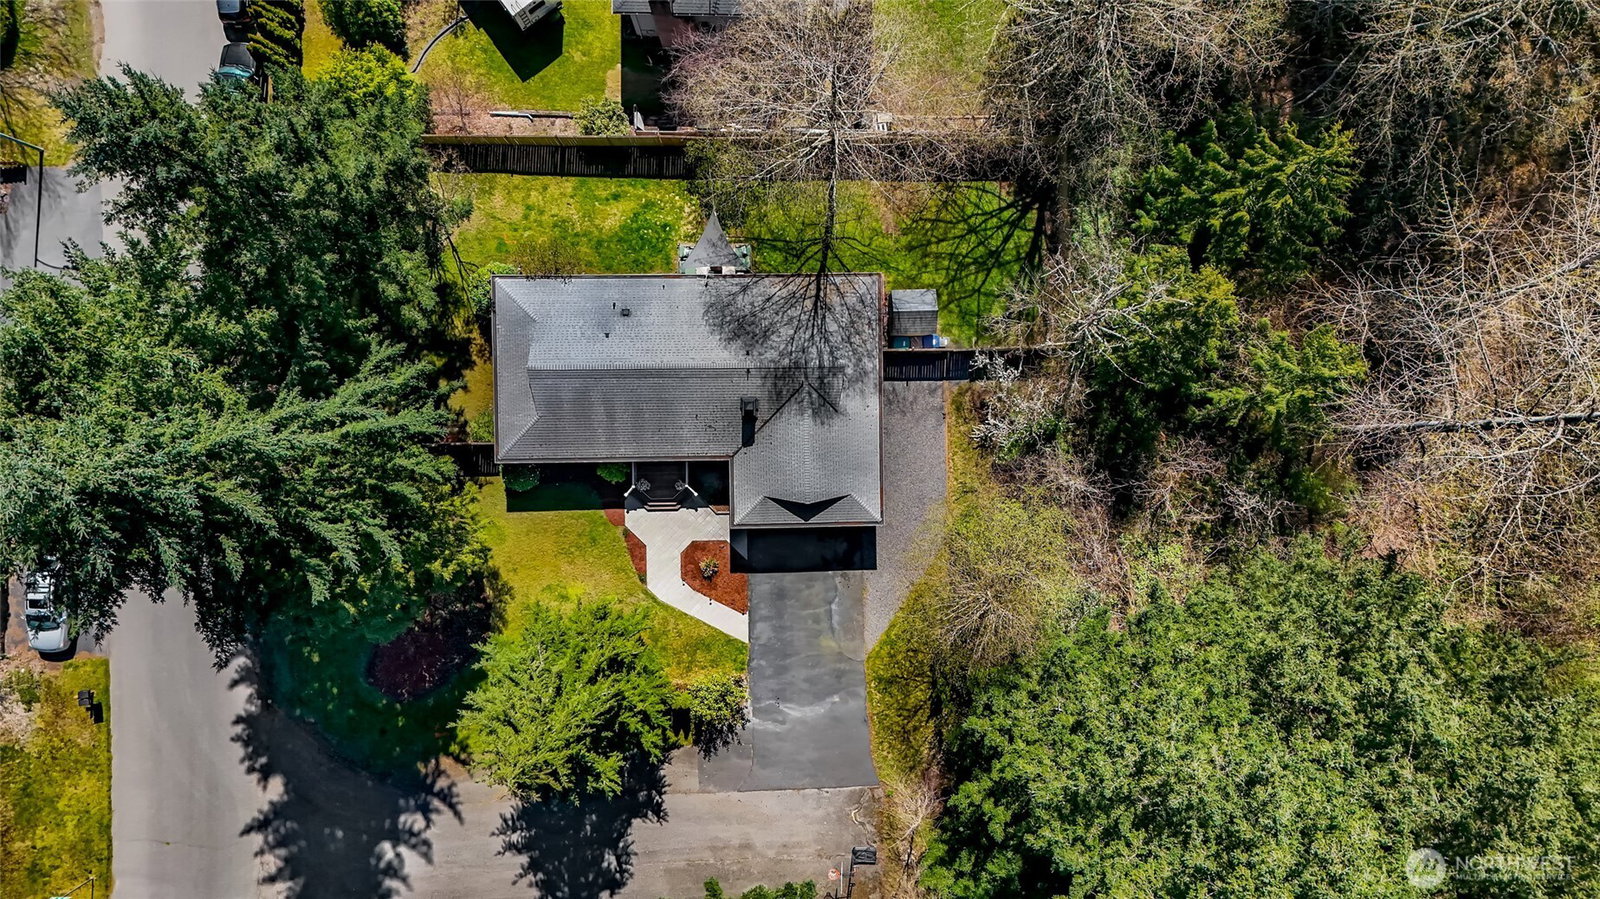
Remodeled and meticulously maintained rambler in a highly desirable location. This 4-bedroom, 2-bath home features a spacious primary suite with an en suite bath and a large walk-in closet. 3 additional bedrooms plus a full bath. Open-concept living area with a fireplace. The updated kitchen showcases granite countertops, refreshed cabinetry, and newer appliances, creating a functional and inviting space for everyday living. Additional improvements include an updated bathroom, EV charging in the garage, and fresh interior paint. Prior renovations include updated windows, doors, flooring, lighting, crown molding, and interior and exterior paint, offering a cohesive, move-in-ready feel throughout. Situated on a private corner lot, the property features a beautifully landscaped, fully fenced backyard with southern exposure and a seasonal salmon stream. Ample parking includes space for an RV or boat with 30-amp service. Conveniently located near parks, shopping, Mill Creek Town Center, and commuter routes. No HOA. Mukilteo School District. The Garage can be used as a flexible space to accommodate motorcycles, toys, provide great storage, or serve as a home gym. Don't miss this home!!
/u.realgeeks.media/360degreesrealestate/header.png)
Additional Information
- Community
- Everett
- Style
- 10 - 1 Story
- Year Built
- 1968
- Total Covered Parking
- 1
- Roof
- Composition
- Site Features
- Cable TV, Electric Car Charging, Fenced-Fully, High Speed Internet, Patio, RV Parking
- Tax Year
- 2025
- School District
- Mukilteo
- Elementary School
- Buyer To Verify
- Middle School
- Buyer To Verify
- High School
- Buyer To Verify
- Potential Terms
- Cash, Conventional
- Interior Features
- Bath Off Primary, Ceiling Fan(s), Dining Room, Fireplace, Jetted Tub, Walk-In Closet(s)
- Flooring
- Laminate
- Driving Directions
- Exit East on 128th Street. South on 4th Drive SE. Home on the right.
- Appliance
- Dishwasher, Disposal, Dryer, Microwave, Refrigerator, Stove(s)/Range(s), Washer
- Appliances Included
- Dishwasher(s), Dryer(s), Garbage Disposal, Microwave(s), Refrigerator(s), Stove(s)/Range(s), Washer(s)
- Energy Source
- Electric
 Based on information submitted to the MLS GRID as of . All data is obtained from various sources and may not have been verified by broker or MLS GRID. Supplied Open House Information is subject to change without notice. All information should be independently reviewed and verified for accuracy. Properties may or may not be listed by the office/agent presenting the information.IDX information is provided exclusively for consumers’ personal noncommercial use, and may not be used for any purpose other than to identify prospective properties consumers may be interested in purchasing.