5221 NE 7th Place, Renton, WA 98059
- $1,165,000
- 4
- BD
- 3
- BA
- 3,250
- SqFt




Listing courtesy of RE/MAX Northwest. Selling Office: Skyline Properties, Inc..
- Sold Price
- $1,165,000
- List Price
- $1,199,988
- Status
- SOLD
- MLS#
- 2504964
- Closing Date
- Jun 15, 2026
- Days on Market
- 28
- Bedrooms
- 4
- Finished SqFt
- 3,250
- Area Total SqFt
- 3250
- Annual Tax Ammount
- 10848
- Internet Provider
- Xfinity
- Lot Size (sq ft)
- 5,385
- Fireplace
- Yes
- Sewer
- Sewer Connected
Property Description
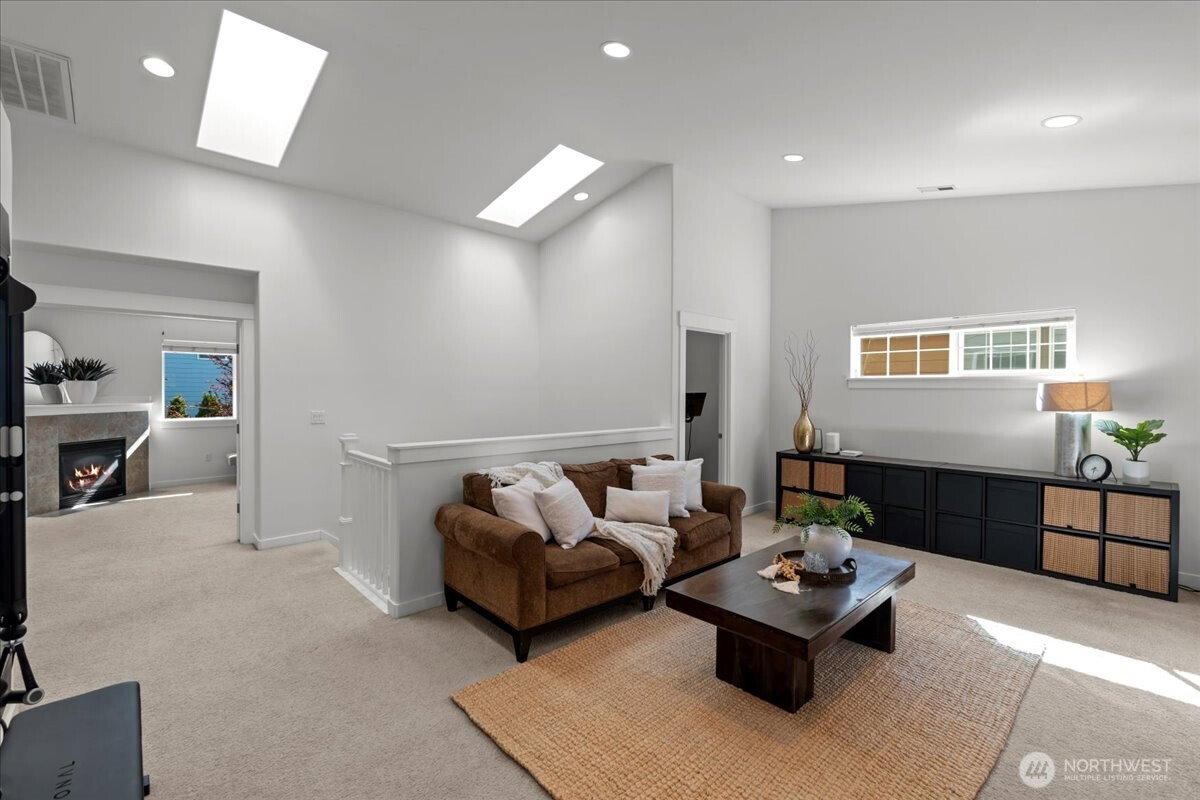
Elevated design and refined living come together in this beautifully curated and highly sought after Vercello home. A grand exterior entry with stately pillars welcomes you into light-filled interiors featuring soaring ceilings, rich oak hardwood floors, and fresh designer paint throughout.The open-concept main level is both functional and sophisticated, highlighted by custom built-ins and a spacious kitchen with granite countertops, a large center island, abundant cabinetry, and an oversized pantry—ideal for everyday living and effortless entertaining.Retreat to the luxurious primary suite, complete with a cozy gas fireplace, spa-inspired 5-piece bath, and an expansive walk-in closet with custom inserts designed for elevated organization.Upstairs, all four bedrooms are thoughtfully positioned alongside a convenient laundry room and a bright, versatile loft with multiple skylights—perfect as a secondary living space, media room, or retreat.Step outside to a private backyard designed for entertaining, featuring a custom-built gazebo and generous patio space for gatherings year-round. Additional highlights include a tankless water heater, Tonal fitness system (included if desired), and an attached garage with built-in storage solutions.Pre-inspected for added confidence and ideally located near parks, shopping, dining, and commuter routes. A truly move-in ready home offering comfort, style, and elevated everyday living.
/u.realgeeks.media/360degreesrealestate/header.png)
Additional Information
- Community
- Highlands
- Style
- 12 - 2 Story
- Basement
- None
- Year Built
- 2009
- Total Covered Parking
- 2
- View
- Mountains, Territorial
- Roof
- Composition
- Site Features
- Cabana/Gazebo, Cable TV, Fenced-Fully, Gas Available, High Speed Internet, Patio, Sprinkler System
- Tax Year
- 2025
- HOA Dues
- $550
- School District
- Renton
- Elementary School
- Sierra Heights Elem
- Middle School
- Risdon Middle School
- High School
- Hazen Snr High
- Potential Terms
- Cash, Conventional, FHA, VA Loan
- Interior Features
- Bath Off Primary, Dbl Pane/Storm Window, Dining Room, Fireplace, Fireplace (Primary Bedroom), High Tech Cabling, Jetted Tub, Loft, Pantry, Security System, Skylight(s), SMART Wired, Sprinkler System, Vaulted Ceiling(s), Walk-In Closet(s), Water Heater
- Flooring
- Ceramic Tile, Hardwood, Vinyl, Carpet
- Driving Directions
- Exit 4 off 405. East on 3rd (becomes 4th) Left on Hoquiam. 3 blocks on your right brings you to VerCello Sales Center and Modelhomes.
- Appliance
- Dishwasher, Dryer, Microwave, Refrigerator, Stove(s)/Range(s), Washer
- Appliances Included
- Dishwasher(s), Dryer(s), Microwave(s), Refrigerator(s), Stove(s)/Range(s), Washer(s)
- Water Heater Location
- Garage
- Water Heater Type
- Rinnai Tankless System
- Energy Source
- Natural Gas
 Based on information submitted to the MLS GRID as of . All data is obtained from various sources and may not have been verified by broker or MLS GRID. Supplied Open House Information is subject to change without notice. All information should be independently reviewed and verified for accuracy. Properties may or may not be listed by the office/agent presenting the information.IDX information is provided exclusively for consumers’ personal noncommercial use, and may not be used for any purpose other than to identify prospective properties consumers may be interested in purchasing.