8014 NE 141st Street, Kirkland, WA 98034
- $835,000
- 2
- BD
- 1
- BA
- 1,080
- SqFt


Listing courtesy of COMPASS. Selling Office: COMPASS.
- Sold Price
- $835,000
- List Price
- $849,950
- Status
- SOLD
- MLS#
- 2505469
- Closing Date
- May 22, 2026
- Days on Market
- 8
- Bedrooms
- 2
- Finished SqFt
- 1,080
- Area Total SqFt
- 1080
- Annual Tax Ammount
- 5962
- Lot Size (sq ft)
- 8,010
- Fireplace
- Yes
- Sewer
- Sewer Connected
Property Description
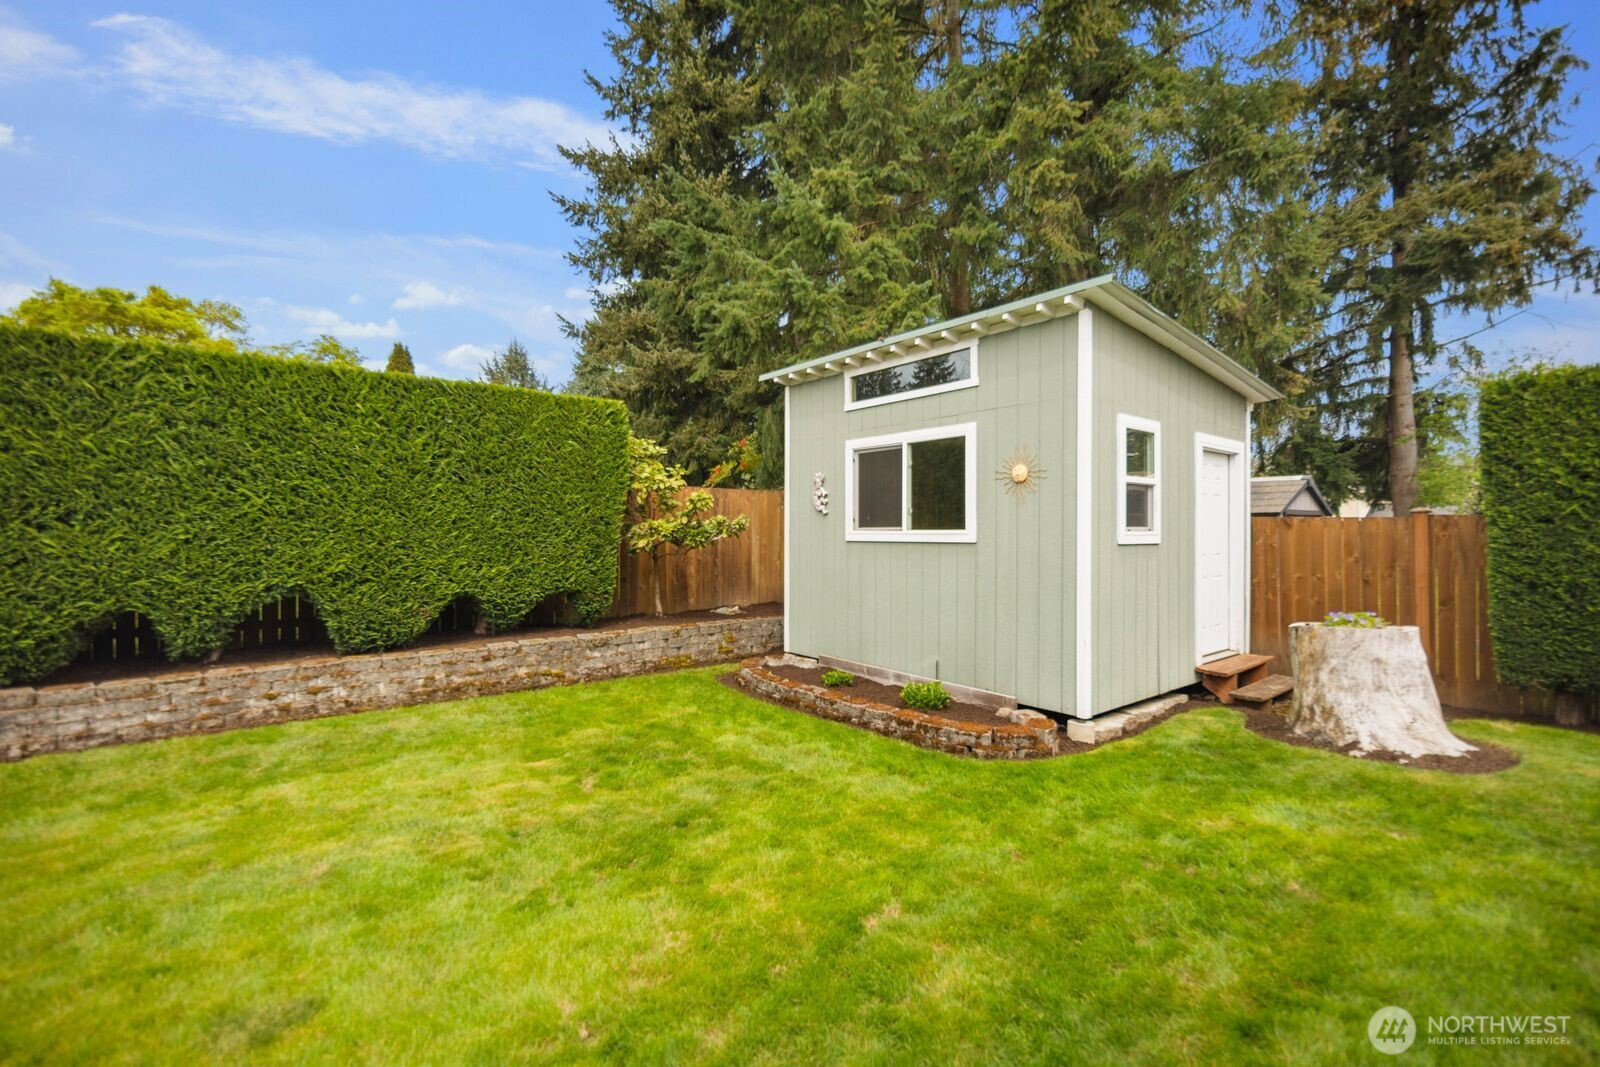
PRIDE in Ownership in this Well-maintained and thoughtfully updated home offering comfort, functionality, and peace of mind. Refinished hardwood floors in the living room, new carpet in the primary bedroom, and updated kitchen flooring create a fresh interior feel. The home has been pre-inspected, with key improvements including a new electrical panel (2025), PEX plumbing throughout, and serviced gas fireplace and furnace (2026). Major system updates include roof (2015), exterior paint (2015), windows (2012), new gutters with leaf guards (2021), updated air ducts (2021), and asphalt driveway (2017). The crawl space and attic have been professionally treated and are clean and dry, with documentation available. Enjoy outdoor living with a freshly coated back deck and newly painted front porch. The property includes a hot tub in working condition with care kit and chemicals. Additional features include a remodeled bathroom (2012) with updated fixtures (2026), large backyard shed ideal for storage or office, plus a secondary shed for tools and garden equipment. 1.5 miles to St Edwards State Park and 10 minutes to Interstate 405.
/u.realgeeks.media/360degreesrealestate/header.png)
Additional Information
- Community
- Finn Hill
- Style
- 10 - 1 Story
- Year Built
- 1969
- Total Covered Parking
- 2
- View
- Territorial
- Roof
- Composition
- Site Features
- Deck, Fenced-Fully, Gas Available, Hot Tub/Spa, Outbuildings, Patio, Shop
- Tax Year
- 2025
- School District
- Lake Washington
- Elementary School
- Buyer To Verify
- Middle School
- Buyer To Verify
- High School
- Buyer To Verify
- Potential Terms
- Cash, Conventional, FHA, VA Loan
- Interior Features
- Bath Off Primary, Ceiling Fan(s), Dbl Pane/Storm Window, Dining Room, Fireplace, Walk-In Closet(s)
- Flooring
- Hardwood, Laminate, See Remarks, Carpet
- Driving Directions
- GPS accurate.
- Appliance
- Dishwasher, Dryer, Refrigerator, Stove(s)/Range(s), Washer
- Appliances Included
- Dishwasher(s), Dryer(s), Refrigerator(s), Stove(s)/Range(s), Washer(s)
- Water Heater Location
- Garage
- Energy Source
- Natural Gas
 Based on information submitted to the MLS GRID as of . All data is obtained from various sources and may not have been verified by broker or MLS GRID. Supplied Open House Information is subject to change without notice. All information should be independently reviewed and verified for accuracy. Properties may or may not be listed by the office/agent presenting the information.IDX information is provided exclusively for consumers’ personal noncommercial use, and may not be used for any purpose other than to identify prospective properties consumers may be interested in purchasing.