4017 239th Place SE, Sammamish, WA 98029
- $1,250,000
- 4
- BD
- 3
- BA
- 2,500
- SqFt




Listing courtesy of Windermere Real Estate/East. Selling Office: COMPASS.
- Sold Price
- $1,250,000
- List Price
- $1,375,000
- Status
- SOLD
- MLS#
- 2506709
- Closing Date
- Jul 08, 2026
- Days on Market
- 131
- Bedrooms
- 4
- Finished SqFt
- 2,500
- Area Total SqFt
- 2500
- Annual Tax Ammount
- 10414
- Internet Provider
- Xfinity
- Lot Size (sq ft)
- 7,783
- Fireplace
- Yes
- Sewer
- Sewer Connected
Property Description
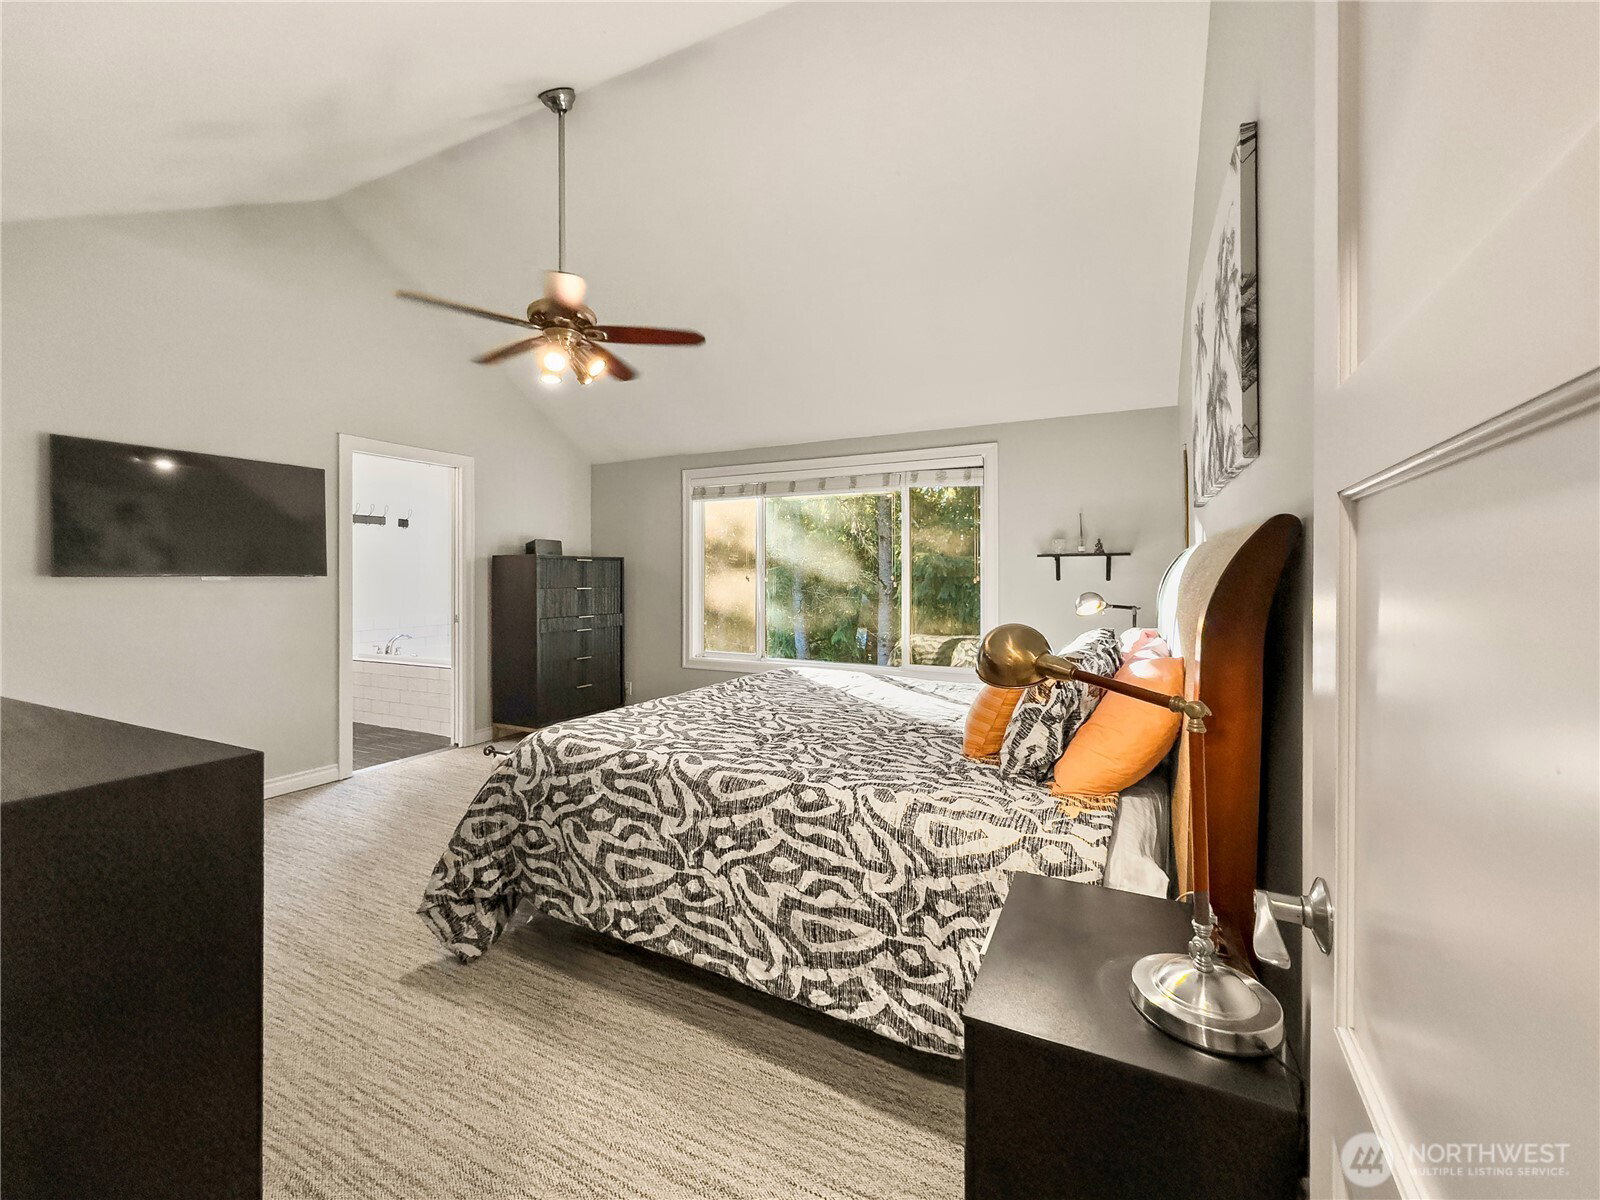
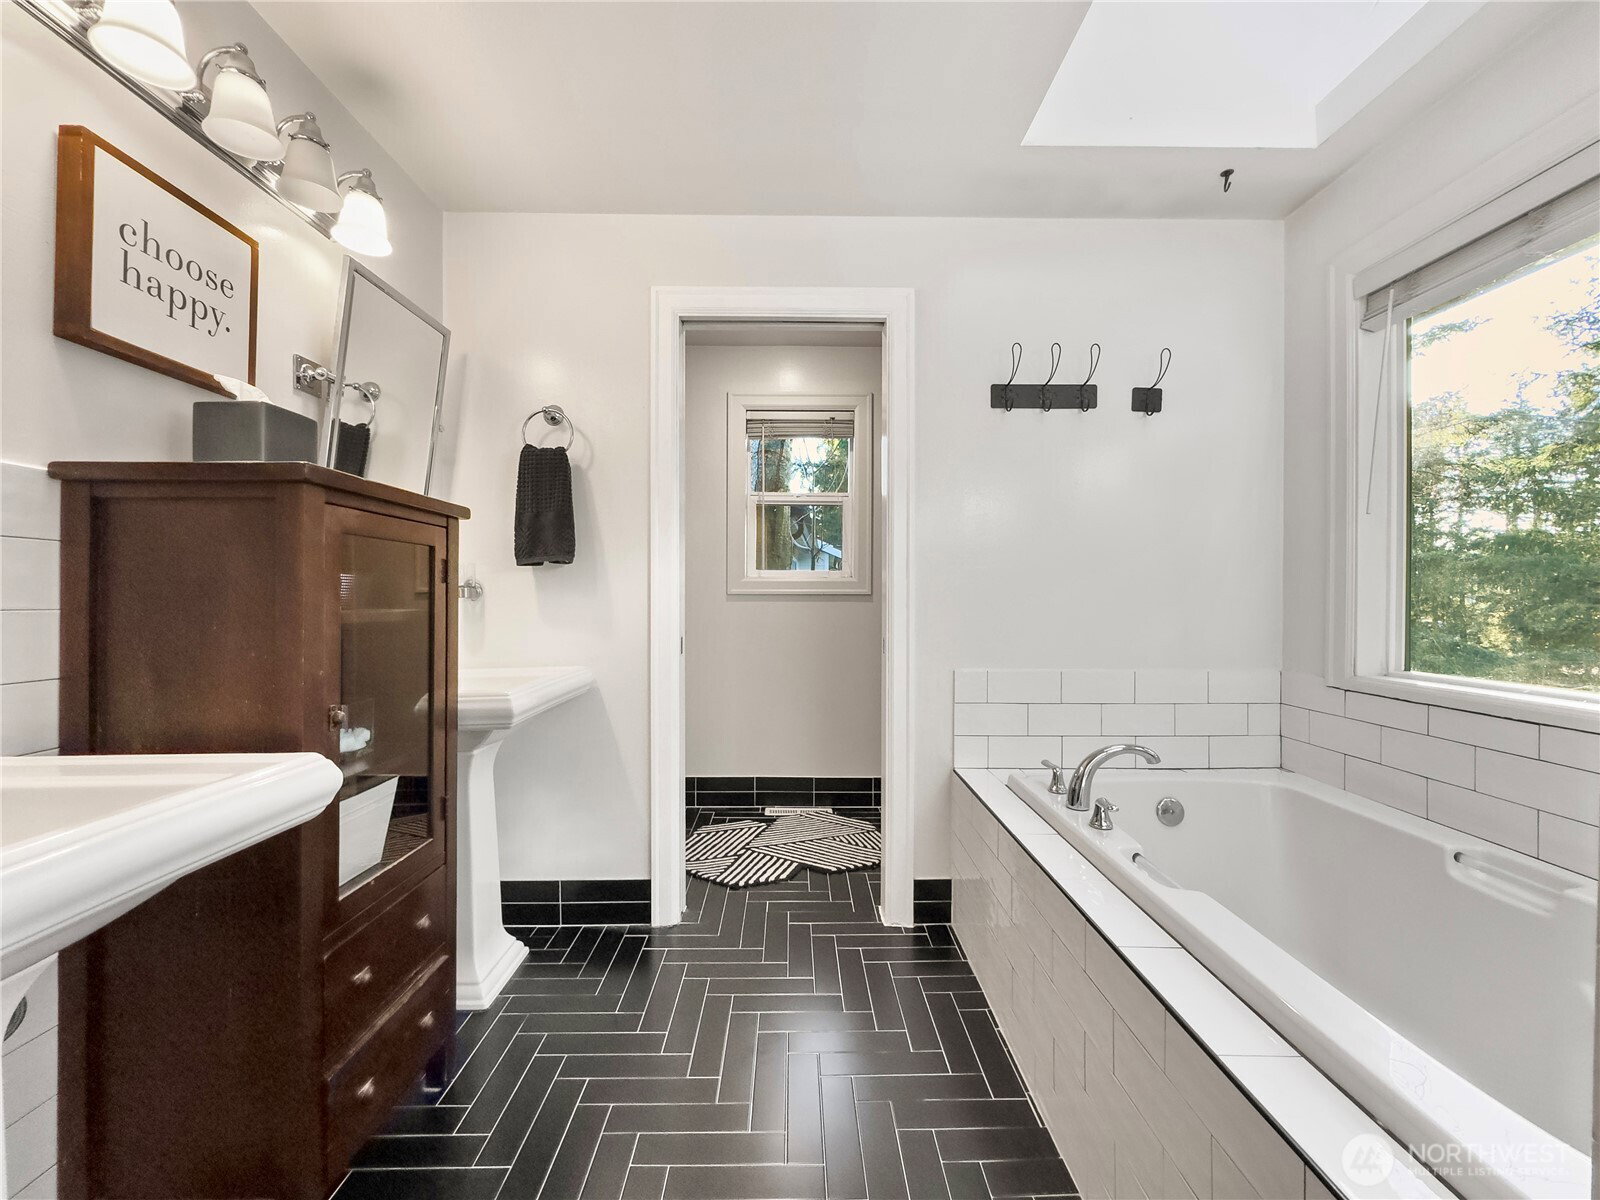
Tucked away on a quiet cul-de-sac in the Summer Meadows community, this thoughtfully updated 4-bedroom, 2.5-bath contemporary blends modern comfort with everyday functionality. Rich hand-scraped hardwoods flow through the main level, leading to a light-filled great room enhanced by a NanaWall that opens to the outdoors. The kitchen is both refined and practical, featuring quartz countertops, a custom island, and high-end Wolf, Bosch, and LG appliances. A main-floor primary suite offers a serene escape with a tastefully renovated, spa-like bath. The lower level provides three additional bedrooms, a full bath, and an inviting recreation room with fireplace—ideal for flexible living. Step outside to a private, fully fenced backyard surrounded by mature greenery, complete with a spacious composite deck, hot tub, and easy-care turf. Additional amenities include air conditioning, a presidential roof, and a two-car garage. Convenient to nearby parks, Pine and Beaver Lakes, shopping, I-90, and located within the Issaquah School District, including highly regarded Skyline High School.
/u.realgeeks.media/360degreesrealestate/header.png)
Additional Information
- Community
- Sammamish
- Style
- 16 - 1 Story w/Bsmnt.
- Basement
- Finished
- Year Built
- 1989
- Total Covered Parking
- 2
- View
- Territorial
- Roof
- Composition
- Site Features
- Cable TV, Deck, Fenced-Fully, Gas Available, High Speed Internet, Hot Tub/Spa, Patio, Sprinkler System
- Tax Year
- 2025
- HOA Dues
- $150
- School District
- Issaquah
- Elementary School
- Sunny Hills Elem
- Middle School
- Pine Lake Mid
- High School
- Skyline High
- Potential Terms
- Cash, Conventional, FHA, VA Loan
- Interior Features
- Bath Off Primary, Ceiling Fan(s), Dbl Pane/Storm Window, Dining Room, Fireplace, SMART Wired, Vaulted Ceiling(s), Walk-In Closet(s), Water Heater
- Flooring
- Ceramic Tile, Engineered Hardwood, Vinyl Plank, Carpet
- Driving Directions
- Use GPS please
- Appliance
- Dishwasher, Disposal, Dryer, Microwave, Refrigerator, Stove(s)/Range(s), Washer
- Appliances Included
- Dishwasher(s), Dryer(s), Garbage Disposal, Microwave(s), Refrigerator(s), Stove(s)/Range(s), Washer(s)
- Water Heater Location
- Garage
- Water Heater Type
- Gas
- Energy Source
- Electric, Natural Gas
 Based on information submitted to the MLS GRID as of . All data is obtained from various sources and may not have been verified by broker or MLS GRID. Supplied Open House Information is subject to change without notice. All information should be independently reviewed and verified for accuracy. Properties may or may not be listed by the office/agent presenting the information.IDX information is provided exclusively for consumers’ personal noncommercial use, and may not be used for any purpose other than to identify prospective properties consumers may be interested in purchasing.