20214 12th Drive SE, Bothell, WA 98012
- $725,000
- 3
- BD
- 2
- BA
- 1,658
- SqFt




Listing courtesy of Lamb Real Estate. Selling Office: Liberty Real Estate, LLC.
- Sold Price
- $725,000
- List Price
- $725,000
- Status
- SOLD
- MLS#
- 2506908
- Closing Date
- May 27, 2026
- Days on Market
- 6
- Bedrooms
- 3
- Finished SqFt
- 1,658
- Area Total SqFt
- 1658
- Annual Tax Ammount
- 5582
- Lot Size (sq ft)
- 8,276
- Fireplace
- Yes
- Sewer
- Sewer Connected
Property Description
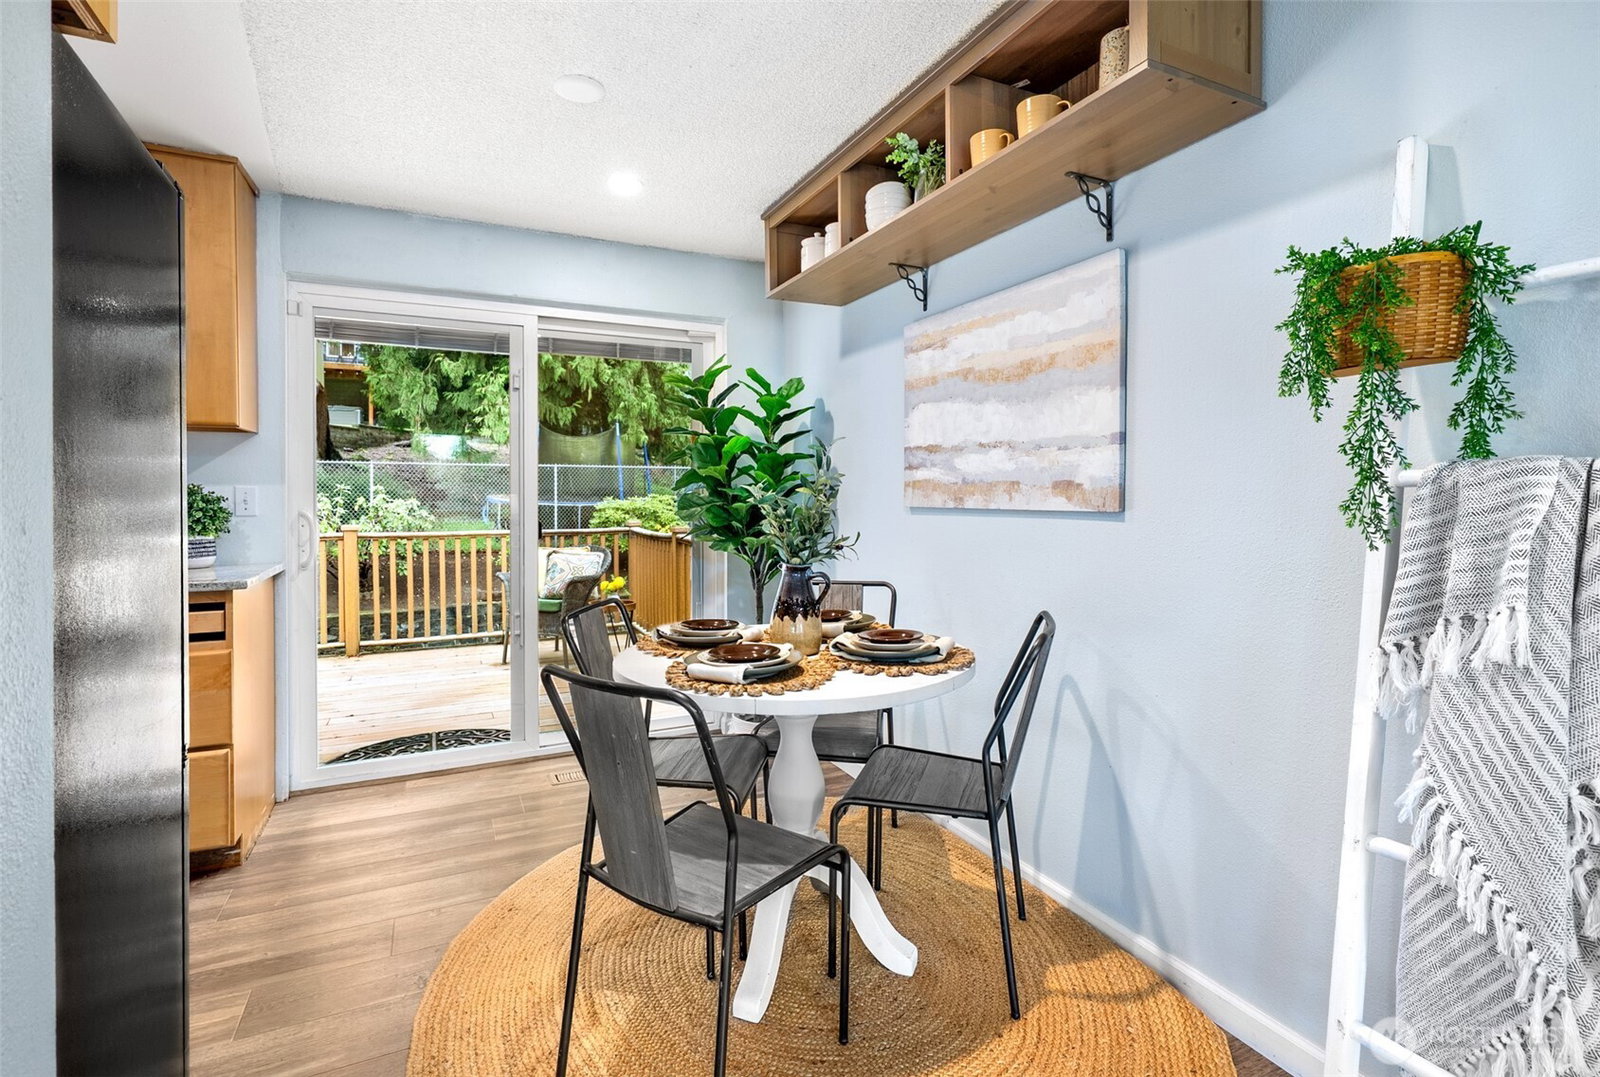
Tucked within a quiet cul-de-sac, this inviting home offers a bright, open canvas ready for your personal touch. A sunlit living space welcomes you with a classic brick wood-burning fireplace, seamlessly connecting to the dining area for easy everyday living and effortless entertaining. The kitchen features generous storage, granite countertops, and nearby access to a spacious back deck, perfect for gatherings or peaceful mornings outdoors. Upstairs, two comfortable bedrooms are accompanied by a full hall bath and additional hallway storage. The lower level expands your living options with a secondary living room ideal for cozy evenings in or lively game nights, along with an additional bedroom, a flex room suited for a home office or extra storage, a full bath, and a dedicated laundry area, providing flexibility for guests or growing households. You will appreciate being located within the award-winning Northshore School District, just moments from the North Creek Trail for scenic walks and bike rides, and close to everyday conveniences, local dining, and I-405 for an easy commute.
/u.realgeeks.media/360degreesrealestate/header.png)
Additional Information
- Community
- Thrashers Corner
- Style
- 14 - Split Entry
- Basement
- Daylight, Finished
- Year Built
- 1974
- Total Covered Parking
- 2
- View
- Territorial
- Roof
- Composition
- Site Features
- Deck, Fenced-Partially, Outbuildings
- Tax Year
- 2025
- School District
- Northshore
- Elementary School
- Crystal Springs Elem
- Middle School
- Canyon Park Middle School
- High School
- Bothell Hs
- Potential Terms
- Cash, Conventional, FHA, VA Loan
- Interior Features
- Ceiling Fan(s), Dbl Pane/Storm Window, Fireplace, Walk-In Closet(s)
- Flooring
- Hardwood, Vinyl Plank, Carpet
- Driving Directions
- From WA-527, Head West on 208th St. Right on 14th Dr. Continue on 13th Dr. Left on 202nd St. Left on 12th Dr. Home is on the Right.
- Appliance
- Dishwasher, Dryer, Microwave, Refrigerator, Stove(s)/Range(s), Washer
- Appliances Included
- Dishwasher(s), Dryer(s), Microwave(s), Refrigerator(s), Stove(s)/Range(s), Washer(s)
- Energy Source
- Electric, Natural Gas, Wood
 Based on information submitted to the MLS GRID as of . All data is obtained from various sources and may not have been verified by broker or MLS GRID. Supplied Open House Information is subject to change without notice. All information should be independently reviewed and verified for accuracy. Properties may or may not be listed by the office/agent presenting the information.IDX information is provided exclusively for consumers’ personal noncommercial use, and may not be used for any purpose other than to identify prospective properties consumers may be interested in purchasing.