4837 155th Avenue SE, Bellevue, WA 98006
- $1,660,000
- 4
- BD
- 3
- BA
- 2,940
- SqFt




Listing courtesy of COMPASS. Selling Office: Inspire Realty.
- Sold Price
- $1,660,000
- List Price
- $1,699,000
- Status
- SOLD
- MLS#
- 2507529
- Closing Date
- Jun 16, 2026
- Days on Market
- 48
- Bedrooms
- 4
- Finished SqFt
- 2,940
- Area Total SqFt
- 2940
- Annual Tax Ammount
- 13668
- Lot Size (sq ft)
- 9,603
- Fireplace
- Yes
- Sewer
- Sewer Connected
Property Description
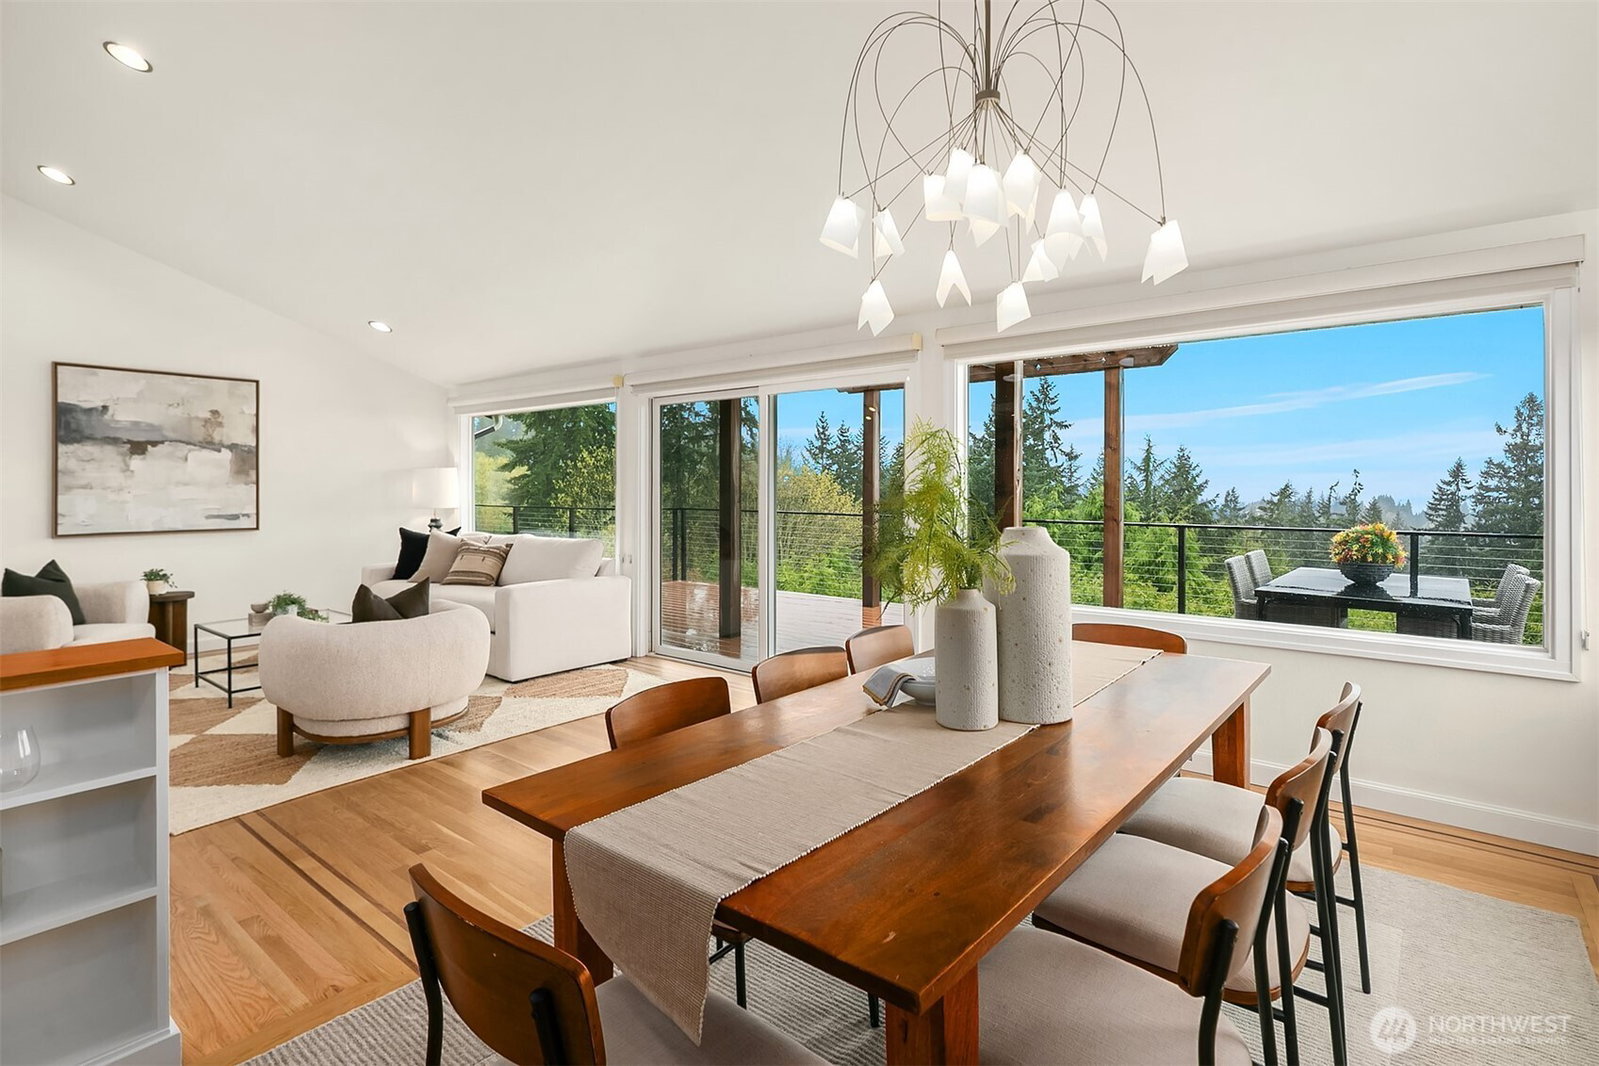
Welcome to your dream home in Horizon Crest, where views and serenity meet. This stunning mid-century residence offers expansive west-facing views of the city, mountains and the Puget Sound from the generous living room. You'll delight in the seamless flow from the kitchen to the dining and living areas. The home is ideal for entertaining with vaulted ceilings and open spaces. The new Trex deck connects via sliders to the living area offering a perfect spot to soak in the views. The home boasts a unique floor plan where your primary bedroom is on the main level, perched above the garden. It feels like a sanctuary with new carpets, fresh paint, and a refreshed en-suite bathroom and walk-in closet. The daylight lower level includes a spacious media room and three comfortable bedrooms. Upgrades include air conditioning and beautifully landscaped grounds featuring native plantings, turf, a retaining wall, and custom hardscaping. You're just in time for summer BBQs and al fresco dining season. Easy commuting locale with the new light rail station to boot! Don't miss this one!
/u.realgeeks.media/360degreesrealestate/header.png)
Additional Information
- Community
- Eaglesmere
- Style
- 16 - 1 Story w/Bsmnt.
- Basement
- Finished
- Year Built
- 1978
- Total Covered Parking
- 2
- View
- City, Lake, Mountains, Sound, Territorial
- Roof
- Composition
- Site Features
- Deck, High Speed Internet, Patio
- Tax Year
- 2025
- HOA Dues
- $35
- School District
- Bellevue
- Elementary School
- Spiritridge Elem
- Middle School
- Tillicum Mid
- High School
- Newport Snr High
- Potential Terms
- Cash, Conventional
- Interior Features
- Bath Off Primary, Dbl Pane/Storm Window, Dining Room, Fireplace, French Doors, Skylight(s), Vaulted Ceiling(s), Walk-In Closet(s), Water Heater
- Flooring
- Ceramic Tile, Concrete, Hardwood, Slate, Carpet
- Driving Directions
- From I-90E Take Exit 11A. Right onto 150th Ave SE. Left onto SE 46th St. Right onto 150th Pl SE. Left onto SE 48th Dr. Right onto SE 49th St. Home on the left.
- Appliance
- Dishwasher, Disposal, Double Oven, Dryer, Refrigerator, Stove(s)/Range(s), Trash Compactor, Washer
- Appliances Included
- Dishwasher(s), Double Oven, Dryer(s), Garbage Disposal, Refrigerator(s), Stove(s)/Range(s), Trash Compactor, Washer(s)
- Water Heater Location
- Basement utility room
- Water Heater Type
- Hydronic boiler, Gas
- Energy Source
- Natural Gas
 Based on information submitted to the MLS GRID as of . All data is obtained from various sources and may not have been verified by broker or MLS GRID. Supplied Open House Information is subject to change without notice. All information should be independently reviewed and verified for accuracy. Properties may or may not be listed by the office/agent presenting the information.IDX information is provided exclusively for consumers’ personal noncommercial use, and may not be used for any purpose other than to identify prospective properties consumers may be interested in purchasing.