322 240th Place SE, Sammamish, WA 98074
- $2,295,000
- 4
- BD
- 4
- BA
- 4,030
- SqFt




Listing courtesy of Windermere Real Estate/East. Selling Office: Real Broker LLC.
- Sold Price
- $2,295,000
- List Price
- $2,350,000
- Status
- SOLD
- MLS#
- 2507959
- Closing Date
- Jun 26, 2026
- Days on Market
- 23
- Bedrooms
- 4
- Finished SqFt
- 4,030
- Area Total SqFt
- 4030
- Annual Tax Ammount
- 19986
- Internet Provider
- Xfinity
- Lot Size (sq ft)
- 8,800
- Fireplace
- Yes
- Sewer
- Sewer Connected
Property Description
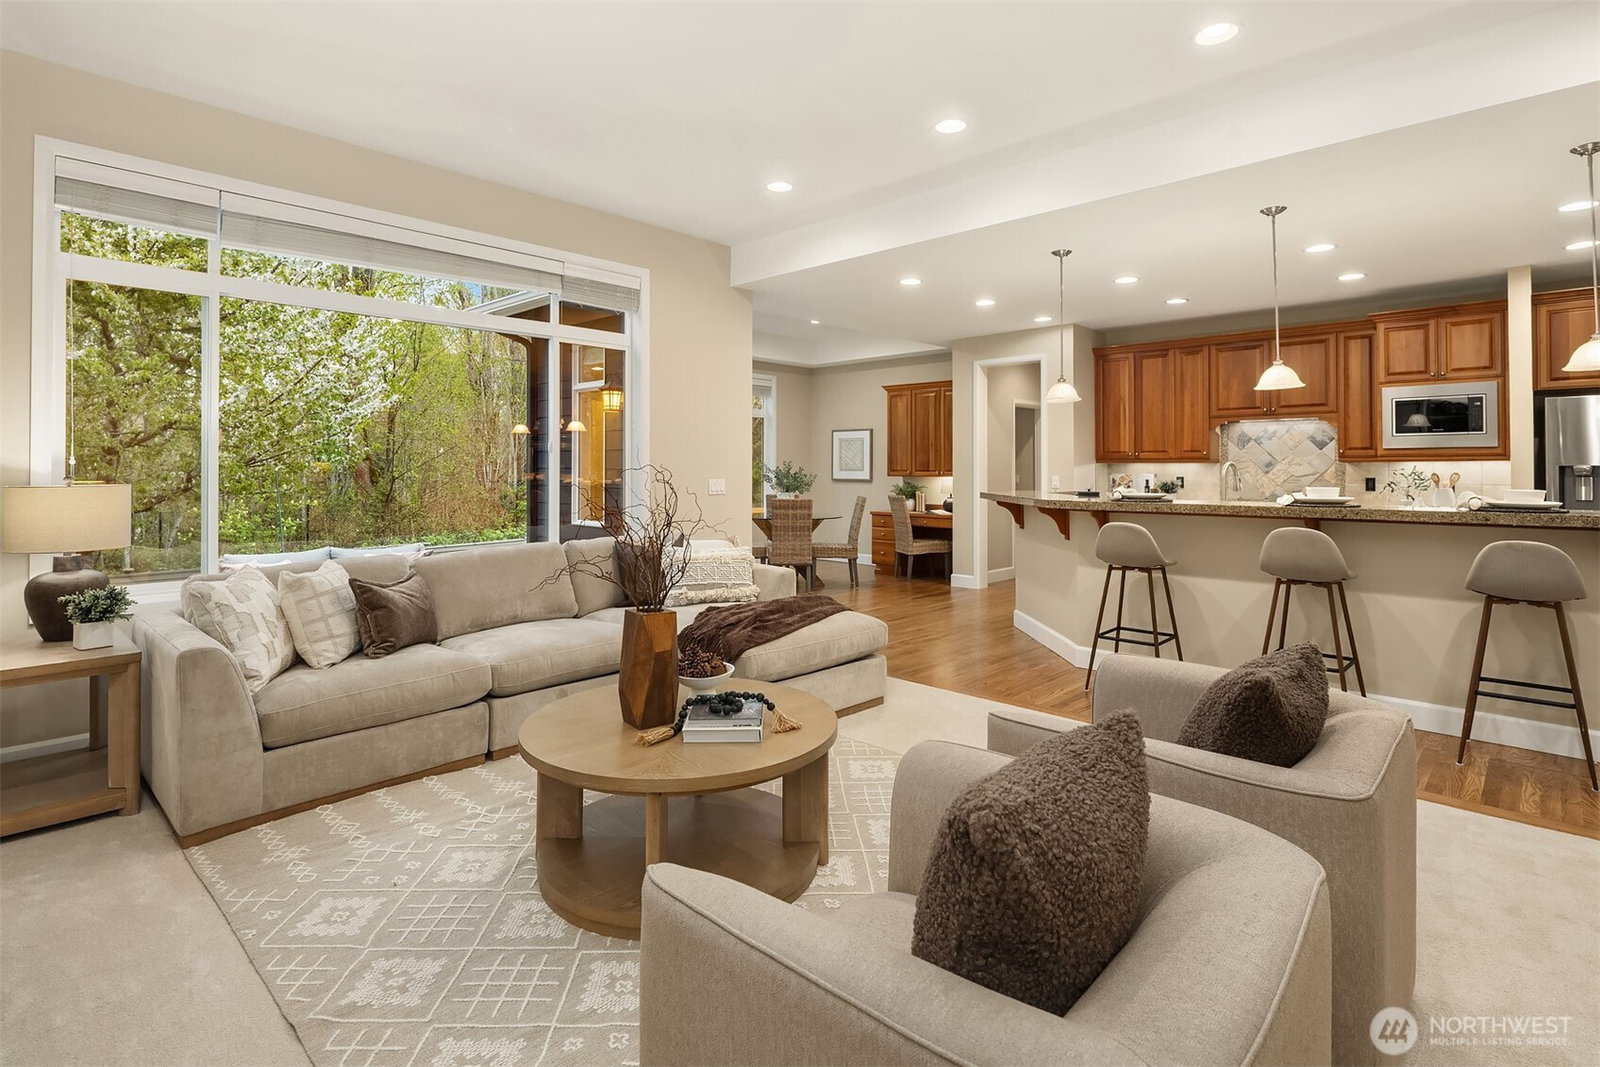
This exceptional 4bed/4bath home seamlessly blends elegance & functionality while backing to a serene greenbelt & quiet cul-de-sac in The Vintage offering direct access to community playground, athletic court, & soccer fields. A grand entry creates unforgettable first impression w/soaring ceilings of box beam & coffered details, refinished hardwood floors & stately columns anchoring spacious formal living & dining rooms. Main floor home office w/French doors. A dramatic spiral staircase leads to luxurious primary suite, w/vaulted ceilings, soft ambient lighting, spa-inspired ensuite w/soaking tub, glass-enclosed shower, dual vanities & massive walk-in closet. Natural light illuminates large family room w/gas fireplace & flows effortlessly into beautifully appointed chef’s kitchen w/oversized granite island, rich cherry cabinetry, gas cooktop, double ovens, walk-in pantry, butler’s bar, & sunny dining nook w/planning desk. Upstairs, 3 add'l bedrooms including private ensuite ideal for guests/multi-generational living. Generous bonus room offers endless flexibility, perfect for media room, games, home gym, add'l office. Fully fenced backyard designed for entertaining & relaxation w/stunning tiered flagstone patio, a 6-person hot tub, tranquil water feature, level lawn, & raised garden beds. A/C for year round comfort. Oversized 3-car garage + detached 1-car garage, exceptional storage & flexible use. Located on the north end of Sammamish plateau, in top-rated LWSD.
/u.realgeeks.media/360degreesrealestate/header.png)
Additional Information
- Community
- Vintage
- Style
- 12 - 2 Story
- Basement
- None
- Year Built
- 2003
- Total Covered Parking
- 4
- View
- Territorial
- Roof
- Composition
- Site Features
- Cable TV, Fenced-Fully, Gas Available, Gated Entry, High Speed Internet, Hot Tub/Spa, Patio
- Tax Year
- 2026
- HOA Dues
- $960
- School District
- Lake Washington
- Elementary School
- Carson Elem
- Middle School
- Inglewood Middle
- High School
- Eastlake High
- Potential Terms
- Cash, Conventional
- Interior Features
- Bath Off Primary, Ceiling Fan(s), Dbl Pane/Storm Window, Dining Room, Fireplace, French Doors, High Tech Cabling, Pantry, Security System, Skylight(s), SMART Wired, Vaulted Ceiling(s), Walk-In Closet(s), Water Heater
- Flooring
- Ceramic Tile, Hardwood, Vinyl, Carpet
- Driving Directions
- 520 E, take exit toward WA-202. Right on Redmond Way (WA-202). Right on Sahalee Way NE. Continue on 228th Ave NE. Left on SE 8th St. Left on 238th Ave SE. Right on SE 4th Pl. Left onto 240th Pl SE.
- Appliance
- Dishwasher, Disposal, Double Oven, Dryer, Microwave, Refrigerator, Stove(s)/Range(s), Washer
- Appliances Included
- Dishwasher(s), Double Oven, Dryer(s), Garbage Disposal, Microwave(s), Refrigerator(s), Stove(s)/Range(s), Washer(s)
- Water Heater Location
- Garage
- Water Heater Type
- Gas
- Energy Source
- Natural Gas
 Based on information submitted to the MLS GRID as of . All data is obtained from various sources and may not have been verified by broker or MLS GRID. Supplied Open House Information is subject to change without notice. All information should be independently reviewed and verified for accuracy. Properties may or may not be listed by the office/agent presenting the information.IDX information is provided exclusively for consumers’ personal noncommercial use, and may not be used for any purpose other than to identify prospective properties consumers may be interested in purchasing.