8223 27th Place NE, Lake Stevens, WA 98258
- $685,000
- 3
- BD
- 2
- BA
- 1,460
- SqFt




Listing courtesy of John L. Scott, Inc.. Selling Office: RE/MAX Elite.
- Sold Price
- $685,000
- List Price
- $695,000
- Status
- SOLD
- MLS#
- 2508299
- Closing Date
- Jun 04, 2026
- Days on Market
- 19
- Bedrooms
- 3
- Finished SqFt
- 1,460
- Area Total SqFt
- 1460
- Annual Tax Ammount
- 5400
- Lot Size (sq ft)
- 7,405
- Fireplace
- Yes
- Sewer
- Sewer Connected
Property Description
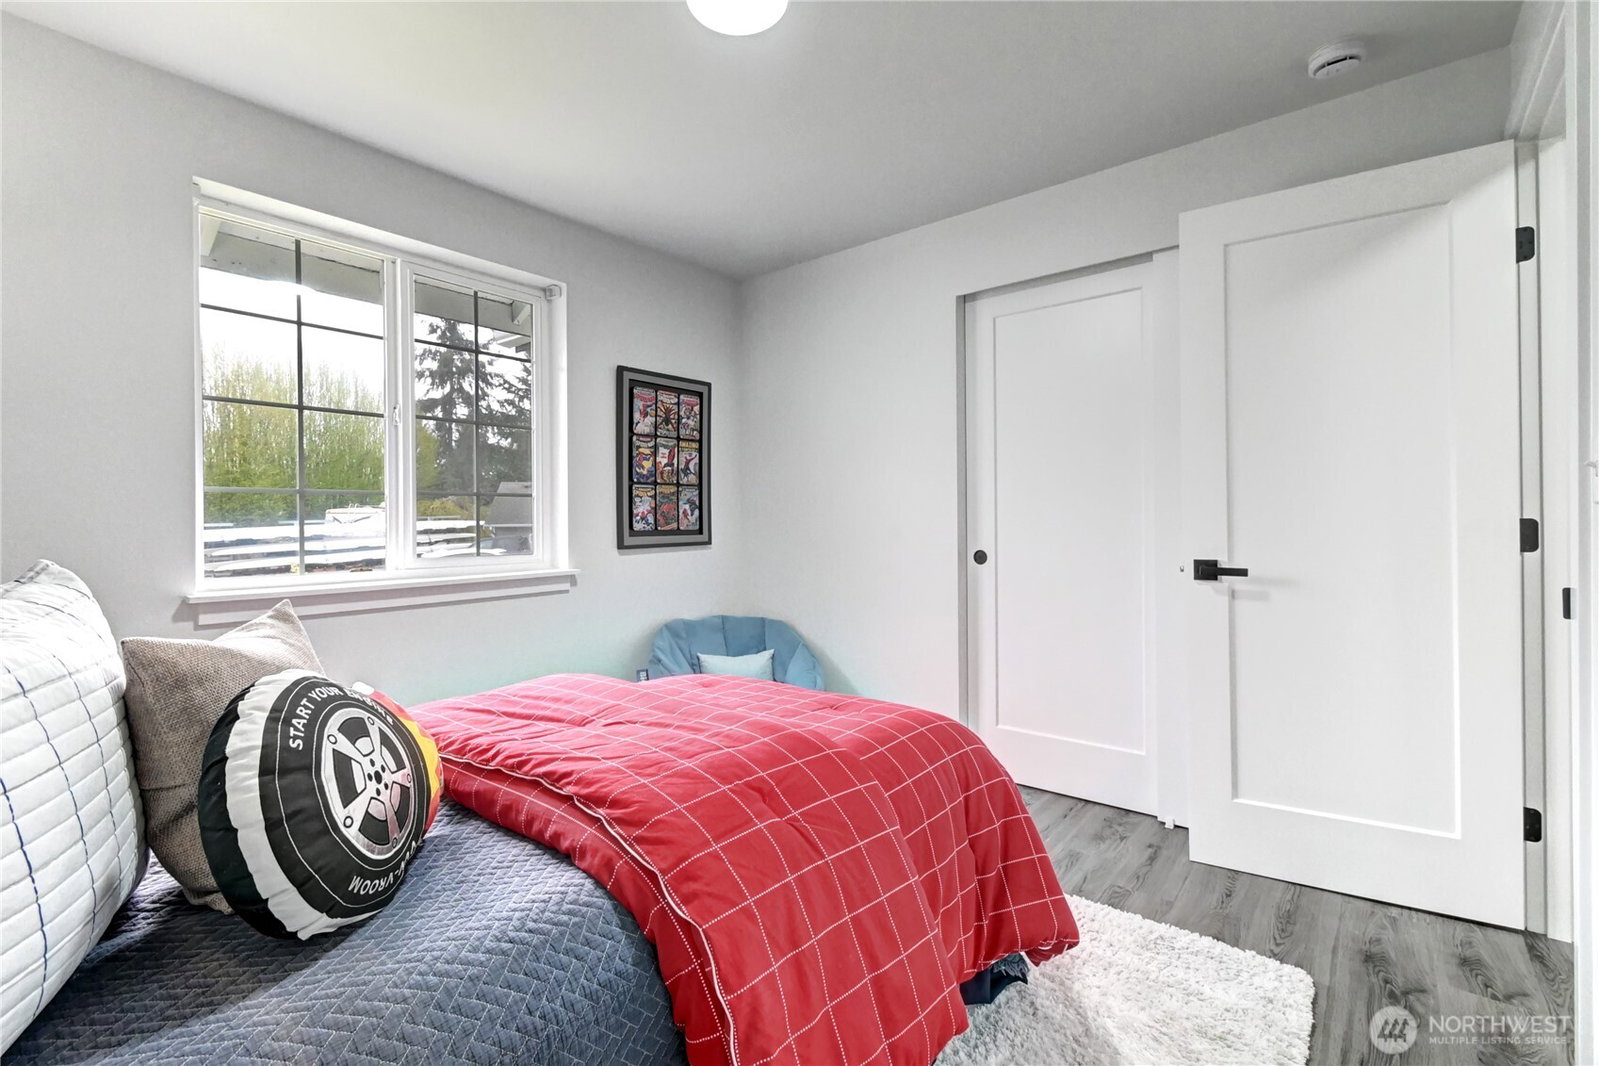
Step into a home thoughtfully designed with comfort, quality and everyday living in mind in this beautifully updated, move-in ready residence in the sought-after Soper Hill area of Lake Stevens. This inviting split-level layout features just four steps between the two levels and has been refreshed from top to bottom with attention to detail throughout. Soaring ceilings and expansive windows fill the open-concept living spaces with natural light, creating a bright and welcoming atmosphere you’ll love coming home to. The stunning remodeled kitchen is the true heart of the home, featuring a large island, quartz countertops, abundant cabinetry and brand-new stainless-steel appliances, perfect for both daily living and entertaining. The spacious primary suite offers a peaceful retreat with a charming bay window, walk-in closet and private ensuite bath. Durable LVP flooring, modern white doors with sleek black hardware, and energy-efficient LED lighting add style and function throughout. Enjoy a fully fenced, level backyard backing to open space, ideal for relaxing evenings, play, or gatherings, on a generous lot tucked in a quiet cul-de-sac. Major updates include a new roof, siding, fresh interior/exterior paint, and a new furnace. Pre-inspected with a one-year home warranty, this home offers comfort, convenience and peace of mind. Located in a highly rated school district, this Lake Stevens gem offers easy access to I-5, Paine Field, public transit, shopping, dining and the lake.
/u.realgeeks.media/360degreesrealestate/header.png)
Additional Information
- Community
- Lake Stevens
- Style
- 15 - Multi Level
- Basement
- None
- Year Built
- 1995
- Total Covered Parking
- 2
- Roof
- Composition
- Site Features
- Fenced-Fully
- Tax Year
- 2025
- School District
- Lake Stevens
- Elementary School
- Buyer To Verify
- Middle School
- Buyer To Verify
- High School
- Buyer To Verify
- Potential Terms
- Cash, Conventional, FHA, VA Loan
- Interior Features
- Bath Off Primary, Ceiling Fan(s), Dbl Pane/Storm Window, Dining Room, Fireplace, Security System, Skylight(s), Walk-In Closet(s), Water Heater
- Flooring
- Vinyl Plank
- Driving Directions
- From HWY 9, West on Soper Hill Road, Left on 83rd, RT on 26th, R on 82nd, RT on 27th. End of cul-de-sac. Please drive slowly, children in neighborhood.
- Appliance
- Dishwasher, Disposal, Microwave, Refrigerator, Stove(s)/Range(s)
- Appliances Included
- Dishwasher(s), Garbage Disposal, Microwave(s), Refrigerator(s), Stove(s)/Range(s)
- Water Heater Location
- Garage
- Water Heater Type
- Gas
- Energy Source
- Natural Gas
 Based on information submitted to the MLS GRID as of . All data is obtained from various sources and may not have been verified by broker or MLS GRID. Supplied Open House Information is subject to change without notice. All information should be independently reviewed and verified for accuracy. Properties may or may not be listed by the office/agent presenting the information.IDX information is provided exclusively for consumers’ personal noncommercial use, and may not be used for any purpose other than to identify prospective properties consumers may be interested in purchasing.