9500 Phinney Avenue N, Seattle, WA 98103
- $1,299,937
- 4
- BD
- 3
- BA
- 2,570
- SqFt




Listing courtesy of Redfin. Selling Office: Redfin.
- Sold Price
- $1,299,937
- List Price
- $1,299,900
- Status
- SOLD
- MLS#
- 2508376
- Closing Date
- Jun 03, 2026
- Days on Market
- 20
- Bedrooms
- 4
- Finished SqFt
- 2,570
- Area Total SqFt
- 2570
- Annual Tax Ammount
- 10558
- Internet Provider
- Verizon
- Lot Size (sq ft)
- 6,379
- Sewer
- Sewer Connected
Property Description
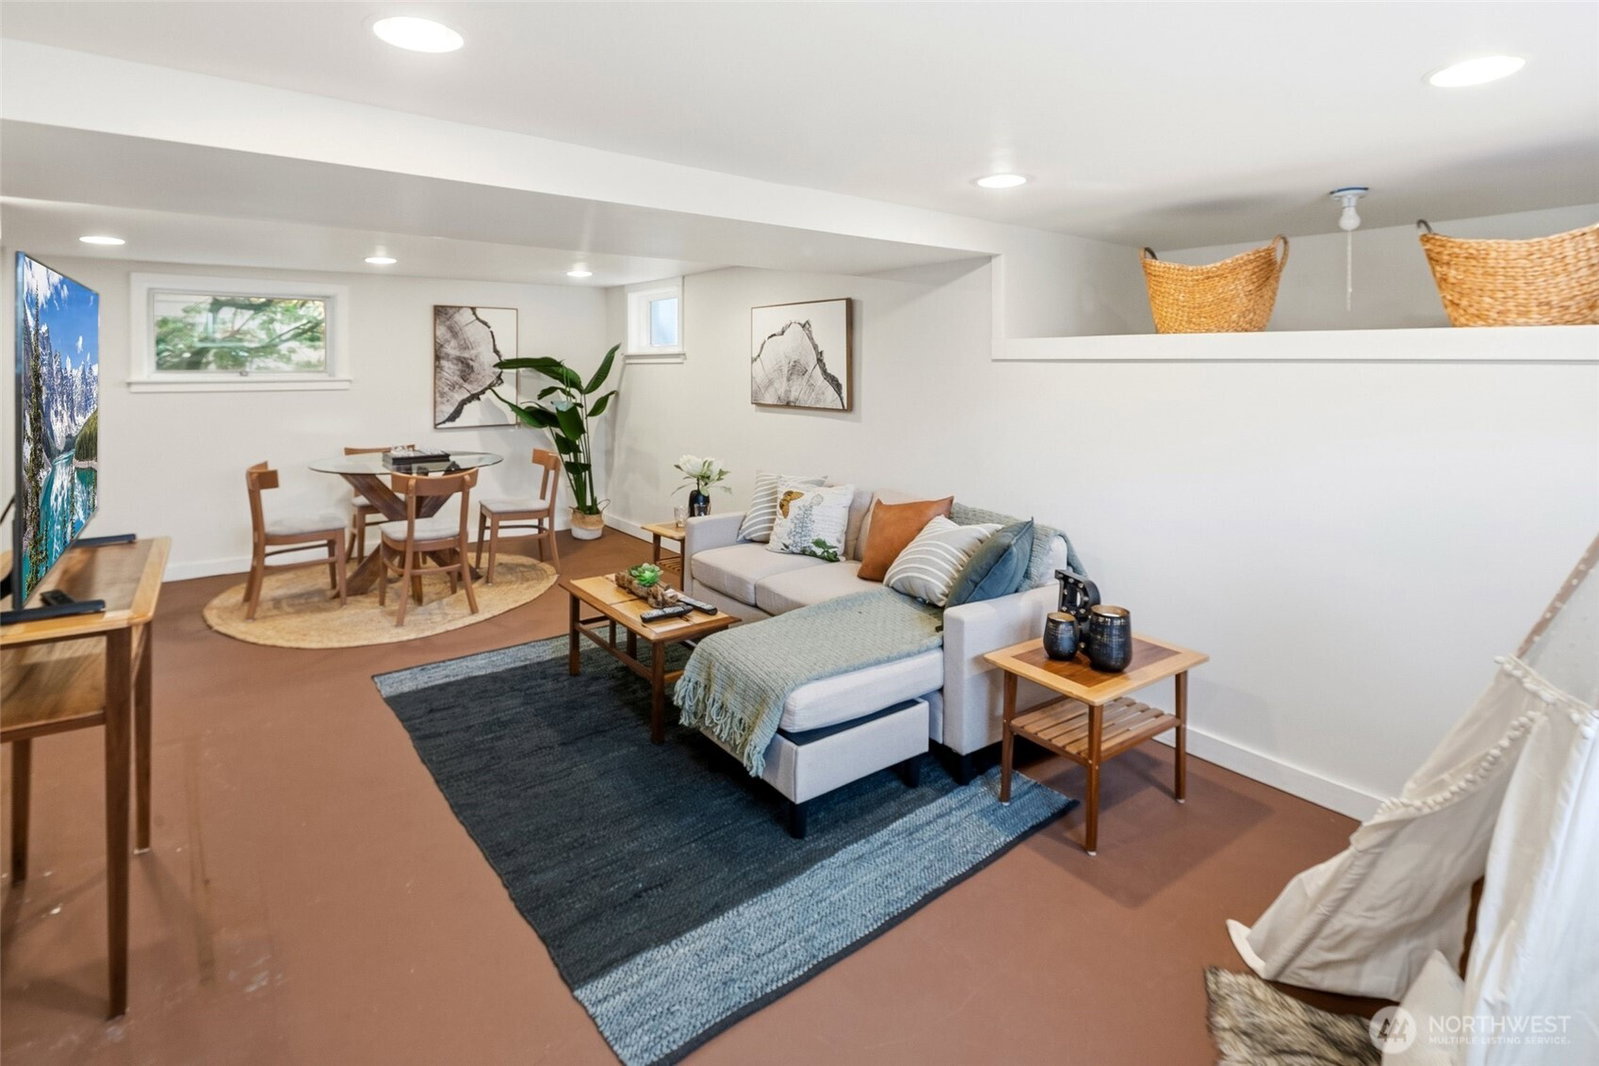
Exquisitely reimagined Craftsman in the heart of Greenwood, blending timeless character with elevated modern updates. Originally built in 1920 and extensively rebuilt and expanded in 2009, this south-facing residence is filled with natural light and showcases rich hardwood floors, refined millwork, and thoughtfully designed living spaces. The beautifully updated kitchen features stainless steel appliances, a gas range, abundant cabinetry, and a charming breakfast nook. Elegant living and dining areas offer seamless flow for everyday living and entertaining, while a main-level guest bedroom or office with an adjacent bath provides exceptional flexibility. Upstairs, three spacious bedrooms include a serene primary suite with a walk-in closet and spa-inspired ensuite. Step onto the private, sun-drenched deck to enjoy territorial and mountain views. The lower level offers a generous rec room and additional flex space ideal for a media lounge, gym, or home office. Situated on a beautifully landscaped corner lot with an inviting patio, two-car attached garage, and ample off-street parking. Ideally located near parks, top-rated schools, shops, dining, and convenient access to Highway 99, I-5, and downtown Seattle.
/u.realgeeks.media/360degreesrealestate/header.png)
Additional Information
- Community
- Greenwood
- Style
- 17 - 1 1/2 Stry w/Bsmt
- Basement
- Finished
- Year Built
- 1920
- Total Covered Parking
- 2
- View
- Mountains
- Roof
- Composition
- Site Features
- Deck, Gas Available, Patio
- Tax Year
- 2025
- School District
- Seattle
- Elementary School
- Buyer To Verify
- Middle School
- Buyer To Verify
- High School
- Buyer To Verify
- Potential Terms
- Cash, Conventional, FHA, VA Loan
- Interior Features
- Bath Off Primary, Dining Room, Skylight(s), Walk-In Closet(s)
- Flooring
- Ceramic Tile, Hardwood, Softwood
- Driving Directions
- Corner of N 95th St and Phinney Ave N.
- Appliance
- Dishwasher, Disposal, Dryer, Microwave, Refrigerator, See Remarks, Stove(s)/Range(s), Washer
- Appliances Included
- Dishwasher(s), Dryer(s), Garbage Disposal, Microwave(s), Refrigerator(s), See Remarks, Stove(s)/Range(s), Washer(s)
- Energy Source
- Natural Gas
 Based on information submitted to the MLS GRID as of . All data is obtained from various sources and may not have been verified by broker or MLS GRID. Supplied Open House Information is subject to change without notice. All information should be independently reviewed and verified for accuracy. Properties may or may not be listed by the office/agent presenting the information.IDX information is provided exclusively for consumers’ personal noncommercial use, and may not be used for any purpose other than to identify prospective properties consumers may be interested in purchasing.