3607 216th Drive SW, Brier, WA 98036
- $1,849,000
- 4
- BD
- 3
- BA
- 3,319
- SqFt




Listing courtesy of Windermere Real Estate GH LLC. Selling Office: KW Everett.
- Sold Price
- $1,849,000
- List Price
- $1,849,000
- Status
- SOLD
- MLS#
- 2508419
- Closing Date
- May 20, 2026
- Days on Market
- 3
- Bedrooms
- 4
- Finished SqFt
- 3,319
- Area Total SqFt
- 3319
- Annual Tax Ammount
- 10628.64
- Lot Size (sq ft)
- 19,602
- Fireplace
- Yes
- Sewer
- Sewer Connected
Property Description
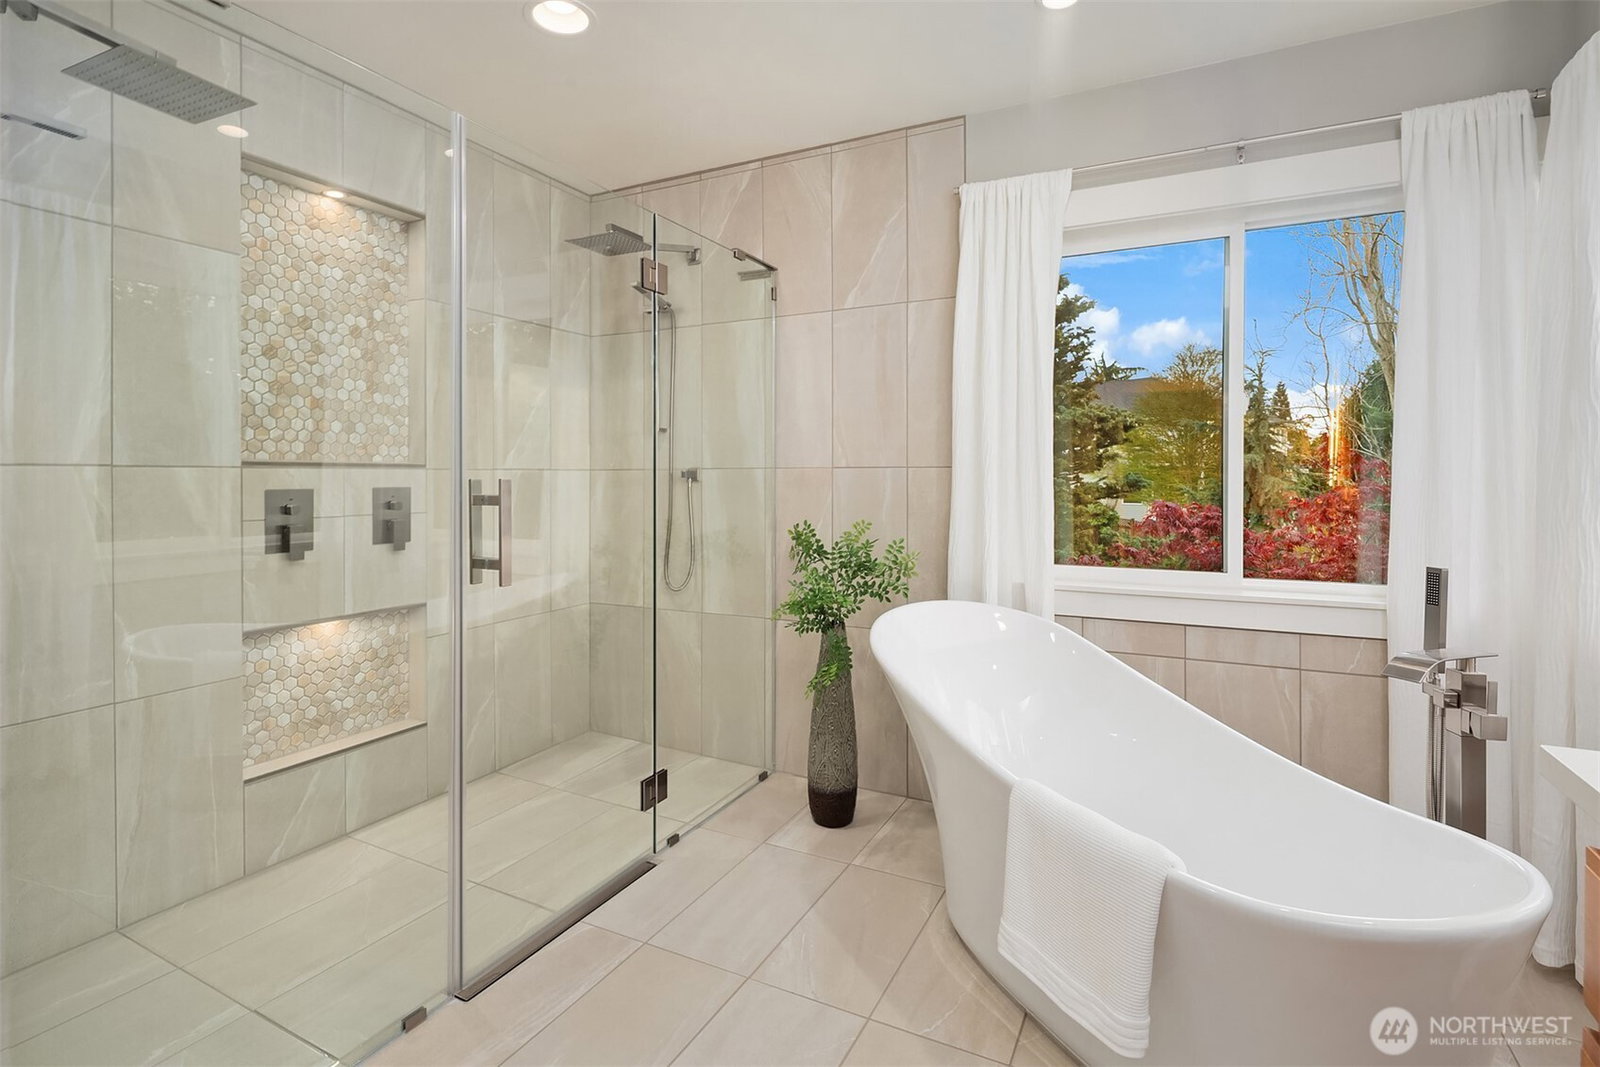
Beautifully updated Craftsman home set on a private drive on nearly half an acre in Brier. Light-filled interiors feature vaulted ceilings, hardwood floors, two gas fireplaces, and formal living and dining spaces. The kitchen includes new appliances, maple cabinetry, slab granite countertops, a 5-burner gas cooktop, double oven, and a walk-in pantry. It opens to the dining area and great room, ideal for everyday living and entertaining. French doors lead to a main-level office or guest room. A mudroom connects to the laundry room, which includes a large, tiled shower with bench for added flexibility. Upstairs, the primary suite offers a ventless fireplace and a fully remodeled bath with a curbless double walk-in shower, tile surround, and dual vanity with quartz countertops. An updated hall bath serves the additional bedrooms, and a versatile bonus room completes the upper level. Outdoor spaces include a private yard and expansive deck with territorial, sunset skies, and mountain views from the front. Three-car garage with ample storage. Recent updates include a new roof, new HVAC system, and EV charger. Conveniently located near light rail, shopping, and local schools, with easy access to commuter routes.
/u.realgeeks.media/360degreesrealestate/header.png)
Additional Information
- Community
- Brier
- Style
- 12 - 2 Story
- Basement
- None
- Year Built
- 2003
- Total Covered Parking
- 3
- View
- Mountains, Territorial
- Roof
- Composition
- Site Features
- Deck, Electric Car Charging, Fenced-Fully, Gas Available, Patio, Sprinkler System
- Tax Year
- 2026
- School District
- Edmonds
- Elementary School
- Cedar Way Elem
- Middle School
- Brier Terrace Mid
- High School
- Mountlake Terrace Hi
- Potential Terms
- Cash, Conventional, FHA, VA Loan
- Interior Features
- Bath Off Primary, Built-In Vacuum, Dbl Pane/Storm Window, Dining Room, Fireplace, Fireplace (Primary Bedroom), French Doors, High Tech Cabling, Pantry, Skylight(s), Vaulted Ceiling(s), Walk-In Closet(s), Water Heater
- Flooring
- Ceramic Tile, Hardwood, Carpet
- Driving Directions
- GPS works. Take Poplar Way to 214th SW & head west & turn left onto 36th Ave W, turn right onto 216th Dr SW.
- Appliance
- Dishwasher, Disposal, Double Oven, Dryer, Microwave, Refrigerator, Stove(s)/Range(s), Washer
- Appliances Included
- Dishwasher(s), Double Oven, Dryer(s), Garbage Disposal, Microwave(s), Refrigerator(s), Stove(s)/Range(s), Washer(s)
- Water Heater Location
- Garage
- Water Heater Type
- Gas - Tankless
- Energy Source
- Electric, Natural Gas
 Based on information submitted to the MLS GRID as of . All data is obtained from various sources and may not have been verified by broker or MLS GRID. Supplied Open House Information is subject to change without notice. All information should be independently reviewed and verified for accuracy. Properties may or may not be listed by the office/agent presenting the information.IDX information is provided exclusively for consumers’ personal noncommercial use, and may not be used for any purpose other than to identify prospective properties consumers may be interested in purchasing.