3825 201st Court SE, Sammamish, WA 98075
- $2,400,000
- 5
- BD
- 4
- BA
- 3,490
- SqFt




Listing courtesy of COMPASS. Selling Office: COMPASS.
- Sold Price
- $2,400,000
- List Price
- $2,248,000
- Status
- SOLD
- MLS#
- 2508483
- Closing Date
- May 19, 2026
- Days on Market
- 2
- Bedrooms
- 5
- Finished SqFt
- 3,490
- Area Total SqFt
- 3490
- Annual Tax Ammount
- 9512
- Internet Provider
- Comcast/Xfinity
- Lot Size (sq ft)
- 5,379
- Fireplace
- Yes
- Sewer
- Sewer Connected
Property Description
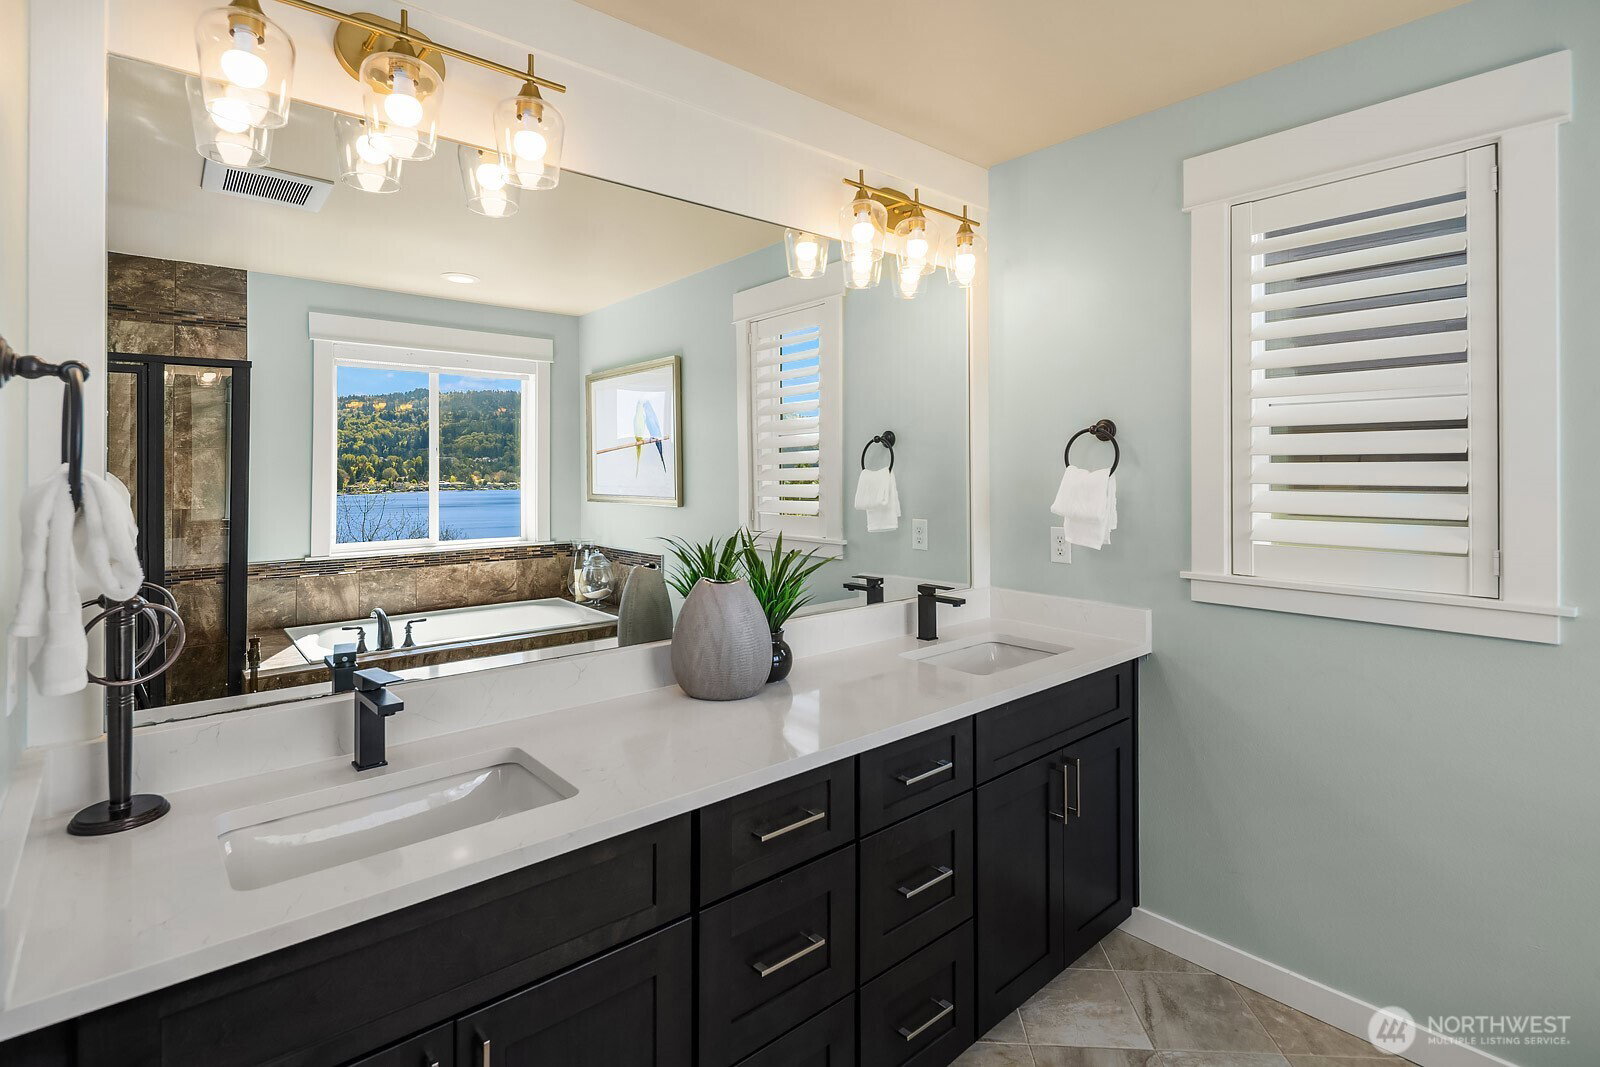
Located within Shorelane Vistas, this stunning 5 bedroom, 3.25 bath home captures panoramic Lake Sammamish views from all three levels and delivers a lifestyle of elegance, comfort, and natural beauty. Soaring ceilings and classic wainscoting set a tone of sophistication through the formal living and dining rooms, each curated with elevated finishes and designer touches. The chef worthy kitchen features an expansive granite island with generous storage flowing into a warm sunlit family room with gleaming hardwood floors. Retreat to the luxurious primary suite with spa inspired appointments, a lavish 5-piece bath, sweeping water views, and custom California Closets built ins. Secondary bedrooms also feature California Closets and appointed bathrooms. The lower-level bonus room with private guest suite and patio access is ideal for guests or extended stays. The heated lower patio and upper deck with stairs to the yard make outdoor entertaining effortless. The fenced backyard features professionally installed irrigation, landscape lighting, and a direct plumbed fountain for a low maintenance retreat. The dream garage is fully finished with custom shelving and upgraded flooring. Premium upgrades include a whole-home generator, central air conditioning, an EV charger, and new carpet. Served by the top-rated Issaquah School District with easy access to amenities, dining, and commuter routes, this exceptional home is as convenient as it is spectacular.
/u.realgeeks.media/360degreesrealestate/header.png)
Additional Information
- Community
- Sammamish
- Style
- 18 - 2 Stories w/Bsmnt
- Basement
- Daylight
- Year Built
- 2014
- Total Covered Parking
- 2
- View
- Lake, Territorial
- Roof
- Composition
- Site Features
- Cable TV, Deck, Fenced-Fully, Gas Available, High Speed Internet, Patio, Sprinkler System
- Tax Year
- 2025
- HOA Dues
- $133
- School District
- Issaquah
- Elementary School
- Creekside Elem
- Middle School
- Pine Lake Mid
- High School
- Skyline High
- Potential Terms
- Assumable, Conventional, FHA, VA Loan
- Interior Features
- Bath Off Primary, Dbl Pane/Storm Window, Dining Room, Fireplace, High Tech Cabling, Security System, Vaulted Ceiling(s), Walk-In Closet(s), Water Heater
- Flooring
- Ceramic Tile, Hardwood, Carpet
- Driving Directions
- From I90E, take exit 15 and continue to E Lk Samm Pkwy. Continue through roundabout and make a R at SE 37th Pl. R to 201st Ct SE. Home on the Right.
- Appliance
- Dishwasher, Disposal, Microwave, Refrigerator, Stove(s)/Range(s)
- Appliances Included
- Dishwasher(s), Garbage Disposal, Microwave(s), Refrigerator(s), Stove(s)/Range(s)
- Water Heater Location
- Garage
- Water Heater Type
- Gas
- Energy Source
- Electric, Natural Gas
 Based on information submitted to the MLS GRID as of . All data is obtained from various sources and may not have been verified by broker or MLS GRID. Supplied Open House Information is subject to change without notice. All information should be independently reviewed and verified for accuracy. Properties may or may not be listed by the office/agent presenting the information.IDX information is provided exclusively for consumers’ personal noncommercial use, and may not be used for any purpose other than to identify prospective properties consumers may be interested in purchasing.