14777 NE 51st Street Unit #L4, Bellevue, WA 98007
- $549,950
- 2
- BD
- 3
- BA
- 1,377
- SqFt




Listing courtesy of John L. Scott, Inc..
- List Price
- $549,950
- Status
- PENDING
- MLS#
- 2508737
- Price Change
- ▼ $50,050 1782879899
- Days on Market
- 89
- Bedrooms
- 2
- Finished SqFt
- 1,377
- Area Total SqFt
- 1377
- Annual Tax Ammount
- 5015
Property Description
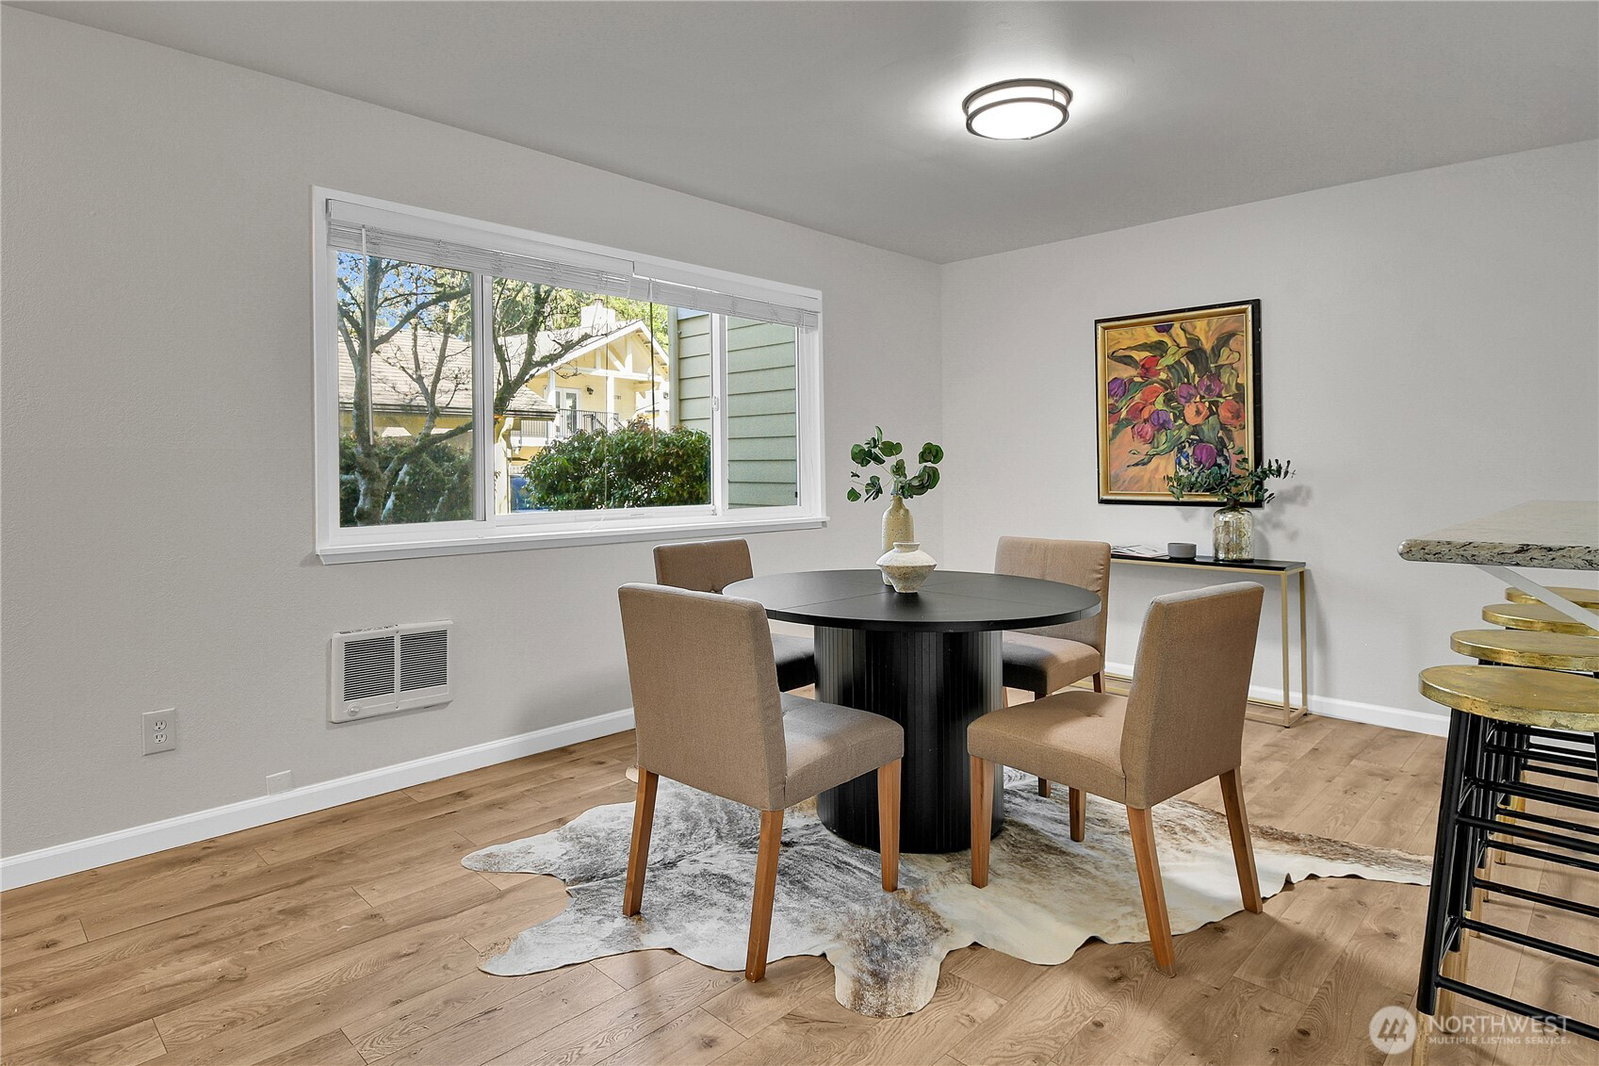
Location, privacy, and convenience come together in this spacious 2-bedroom, 2.5-bath townhouse in a quiet, well-maintained community in Bellevue’s sought-after Microsoft corridor near Bellevue Golf Course. One of the larger floor plans, this home features a bright, open concept layout with seamless flow between the living, dining, and kitchen areas ideal for everyday living and entertaining. The inviting living room with cozy fireplace opens to a private patio/backyard with additional storage. Fresh interior paint and professionally cleaned carpets make it move-in ready. Upstairs, both generously sized bedrooms feature vaulted ceilings and en-suite baths, offering comfort and flexibility. The primary suite includes a private balcony overlooking mature landscaping for a peaceful retreat. The kitchen offers abundant cabinetry and workspace. Additional highlights include covered, assigned parking right outside your front door, an additional open space, and ample guest parking. Community amenities include a clubhouse and fenced play area. Prime location near Microsoft, Nintendo, PRO Club, Bellevue Golf Course, Marymoor Park, trails, SR-520, and the Redmond Technology light rail station. Minutes to downtown Redmond shopping, dining, and more. A rare opportunity to own a spacious, well-located townhouse that combines tranquility, connectivity, and lifestyle in one of Bellevue’s most desirable neighborhoods.
/u.realgeeks.media/360degreesrealestate/header.png)
Additional Information
- Community
- Bridle Trails
- Building Name
- Wedgewood Condominiums
- Style
- 32 - Townhouse
- Floor #
- 1
- Year Built
- 1979
- View
- Territorial
- Roof
- Composition
- Unit Features
- Balcony/Deck/Patio, Ground Floor, Insulated Windows, Primary Bath, Vaulted Ceilings
- Tax Year
- 2025
- HOA Dues
- $700
- School District
- Lake Washington
- Elementary School
- Buyer To Verify
- Middle School
- Buyer To Verify
- High School
- Buyer To Verify
- Potential Terms
- Cash
- Interior Features
- Cooking-Electric, Dryer-Electric, Ground Floor, Ice Maker, Insulated Windows, Primary Bathroom, Vaulted Ceiling(s), Washer
- Flooring
- Laminate, Carpet
- Driving Directions
- GPS is accurate.
- Appliance
- Dishwasher, Disposal, Dryer, Microwave, Refrigerator, Washer
- Appliances Included
- Dishwasher(s), Dryer(s), Garbage Disposal, Microwave(s), Refrigerator(s), Washer(s)
- Energy Source
- Electric
 Based on information submitted to the MLS GRID as of . All data is obtained from various sources and may not have been verified by broker or MLS GRID. Supplied Open House Information is subject to change without notice. All information should be independently reviewed and verified for accuracy. Properties may or may not be listed by the office/agent presenting the information.IDX information is provided exclusively for consumers’ personal noncommercial use, and may not be used for any purpose other than to identify prospective properties consumers may be interested in purchasing.