6832 61st Avenue SE, Snohomish, WA 98290
- $750,000
- 3
- BD
- 1
- BA
- 1,336
- SqFt




Listing courtesy of Lamb Real Estate. Selling Office: John L. Scott Anacortes.
- Sold Price
- $750,000
- List Price
- $750,000
- Status
- SOLD
- MLS#
- 2509635
- Closing Date
- May 22, 2026
- Days on Market
- 6
- Bedrooms
- 3
- Finished SqFt
- 1,336
- Area Total SqFt
- 1336
- Annual Tax Ammount
- 7233
- Lot Size (sq ft)
- 28,314
- Fireplace
- Yes
- Sewer
- Septic Tank
Property Description
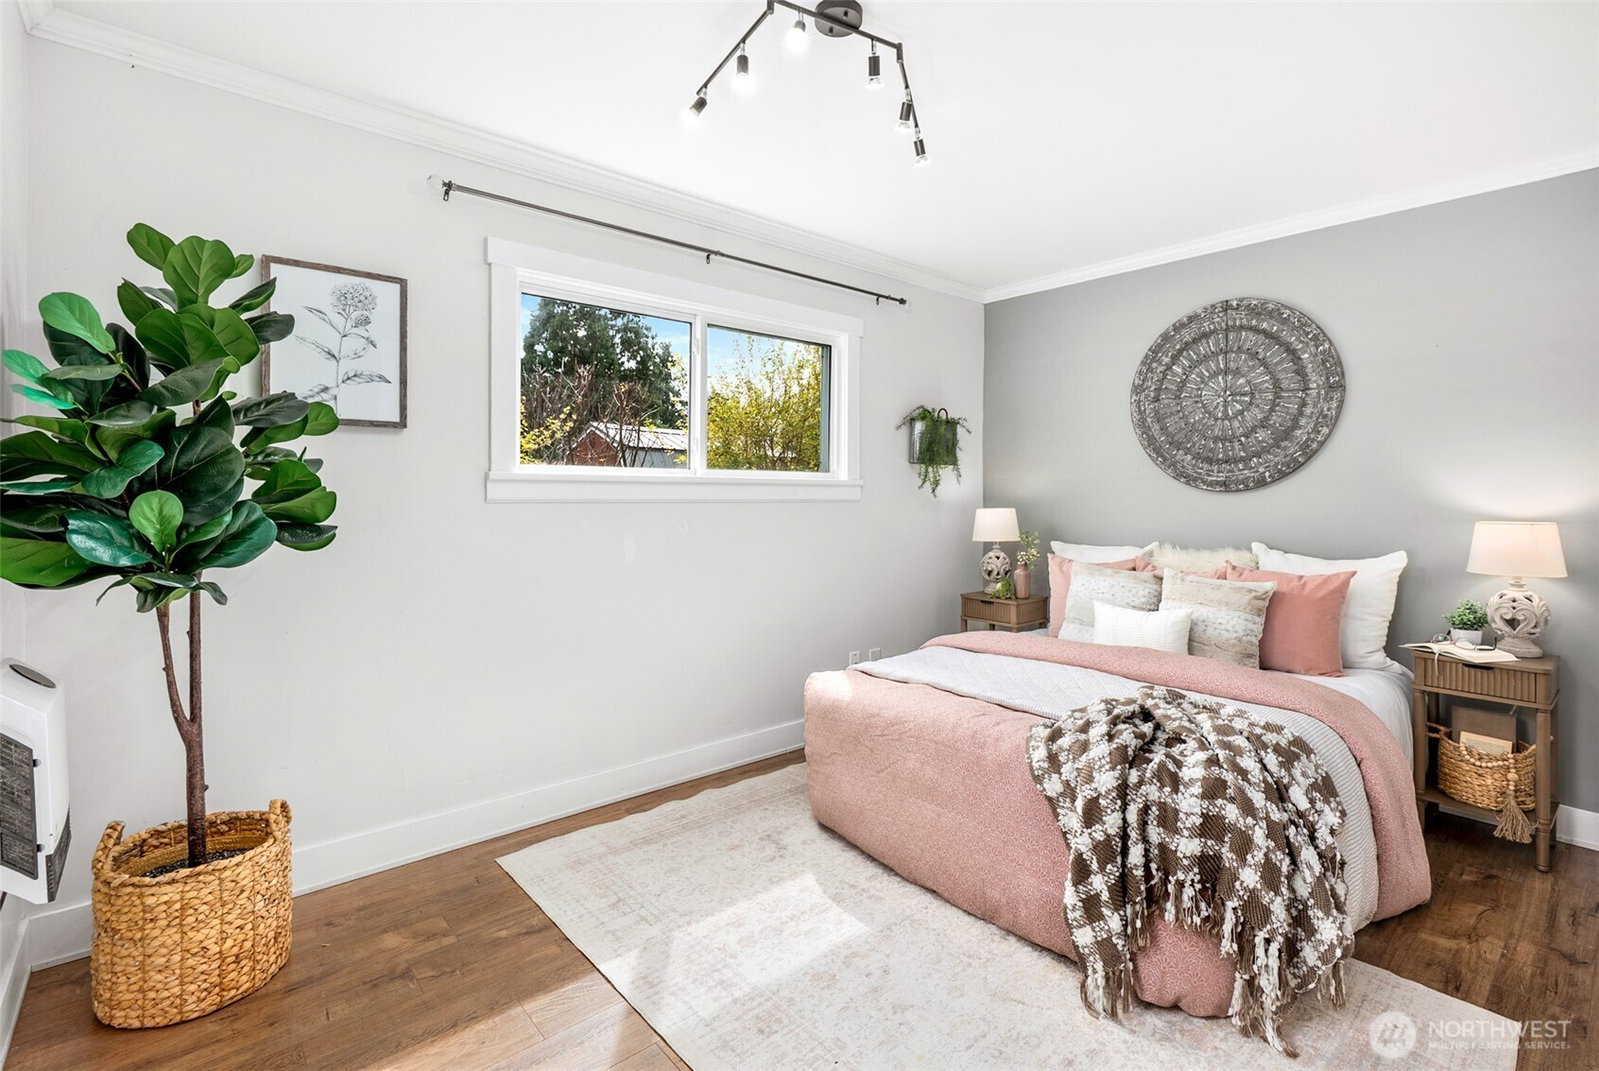
Set on a spacious lot with a private evergreen grove in Fobes Hill, this Snohomish home offers a balance of country living, functionality, and easy access to everyday essentials. Located just 10 minutes from historic downtown Snohomish, you’re easily connected to local shops, dining, and weekend activities while still enjoying privacy and space to roam. Inside, a bright, open layout connects the living and dining areas, with a cozy fireplace adding warmth, creating a space for daily routines and festive gatherings. The kitchen provides ample storage and prep space, flowing easily to the back deck, ideal for outdoor dining or entertaining, overlooking the fully fenced yard. The home is complete with three bedrooms and an oversized bathroom featuring a soaking tub, along with additional storage and a conveniently located washer and dryer for added ease of daily routines. Ample parking, a detached garage, and a spacious storage basement add to the daily functionality of this home and property.
/u.realgeeks.media/360degreesrealestate/header.png)
Additional Information
- Community
- Fobes Hill
- Style
- 16 - 1 Story w/Bsmnt.
- Basement
- Unfinished
- Year Built
- 1912
- Total Covered Parking
- 2
- View
- Territorial
- Roof
- Metal
- Site Features
- Deck, Fenced-Fully, High Speed Internet, Outbuildings, Propane, RV Parking
- Tax Year
- 2025
- School District
- Snohomish
- Elementary School
- Riverview Elem
- Middle School
- Centennial Mid
- High School
- Snohomish High
- Potential Terms
- Cash, Conventional, VA Loan
- Interior Features
- Ceiling Fan(s), Dbl Pane/Storm Window, Fireplace, French Doors
- Flooring
- Ceramic Tile, Laminate
- Driving Directions
- From Hwy-9, take Exit towards 2nd St. Head East on Riverview Rd. Left on Riverview Rd. Right 69th Ave. Left 78th St. Right 67th Ave. Right 65th Ave. Left 68th St. Left 61st Ave. Home is on the Right.
- Appliance
- Dishwasher, Disposal, Dryer, Refrigerator, Stove(s)/Range(s), Washer
- Appliances Included
- Dishwasher(s), Dryer(s), Garbage Disposal, Refrigerator(s), Stove(s)/Range(s), Washer(s)
- Energy Source
- Electric, Propane
 Based on information submitted to the MLS GRID as of . All data is obtained from various sources and may not have been verified by broker or MLS GRID. Supplied Open House Information is subject to change without notice. All information should be independently reviewed and verified for accuracy. Properties may or may not be listed by the office/agent presenting the information.IDX information is provided exclusively for consumers’ personal noncommercial use, and may not be used for any purpose other than to identify prospective properties consumers may be interested in purchasing.