13321 Burn Road, Arlington, WA 98223
- $1,050,000
- 3
- BD
- 2
- BA
- 1,991
- SqFt




Listing courtesy of John L. Scott Mill Creek. Selling Office: eXp Realty.
- Sold Price
- $1,050,000
- List Price
- $1,050,000
- Status
- SOLD
- MLS#
- 2510060
- Closing Date
- Jul 16, 2026
- Days on Market
- 67
- Bedrooms
- 3
- Finished SqFt
- 1,991
- Area Total SqFt
- 1991
- Annual Tax Ammount
- 6776
- Lot Size (sq ft)
- 218,236
- Fireplace
- Yes
- Sewer
- Septic Tank
Property Description
Your one-of-a-kind dream home and impressive shop are privately situated on 5+ breathtaking acres, offering extreme privacy and total seclusion in a lush evergreen wonderland. Wind down the long driveway through the forest and up to the custom home on the hill featuring beautiful and distinctive architecture that sets it apart from the ordinary. Step inside to discover an impressive open-concept living area highlighted by expansive walls of windows that frame stunning, sweeping territorial views directly overlooking your expansive private lawn. Relax in the living space bathed with natural light and new mini splits under custom designed wood ceilings and beams. A dramatic loft-style upper level and soaring cathedral ceilings create an exceptionally airy and architecturally striking interior that feels both grand and warmly inviting.The chef’s kitchen is a standout, complete with a large island, elegant quartz countertops, premium stainless steel appliances, and generous cabinet space for all your needs. Relax and unwind by the striking Chicago brick fireplace and stove, crafted with authentic bricks salvaged from the historic Pike Place Market demolition. Rounding out this special property is a substantial 50’ x 34’ garage shop with a 10’ x 44’ addition, offering versatile space ideal for hobbies, storage, and projects. Modern comforts abound with solar power providing free energy and a generator hookup for reliable, energy-efficient living. Home is pre-inspected!
/u.realgeeks.media/360degreesrealestate/header.png)
Additional Information
- Community
- Burn Road
- Style
- 12 - 2 Story
- Basement
- None
- Year Built
- 1986
- Total Covered Parking
- 6
- View
- Territorial
- Roof
- Composition
- Site Features
- Cable TV, Deck, Fenced-Partially, High Speed Internet, Outbuildings, Patio, Propane, RV Parking, Shop
- Tax Year
- 2025
- School District
- Granite Falls
- Elementary School
- Buyer To Verify
- Middle School
- Granite Falls Mid
- High School
- Granite Falls High
- Potential Terms
- Cash, Conventional, FHA, VA Loan
- Interior Features
- Bath Off Primary, Ceiling Fan(s), Dbl Pane/Storm Window, Dining Room, Fireplace, Loft, Security System, Skylight(s), Vaulted Ceiling(s), Walk-In Closet(s), Water Heater, Wired for Generator
- Flooring
- Ceramic Tile, Hardwood, Vinyl, Carpet
- Driving Directions
- GPS Works Great!
- Appliance
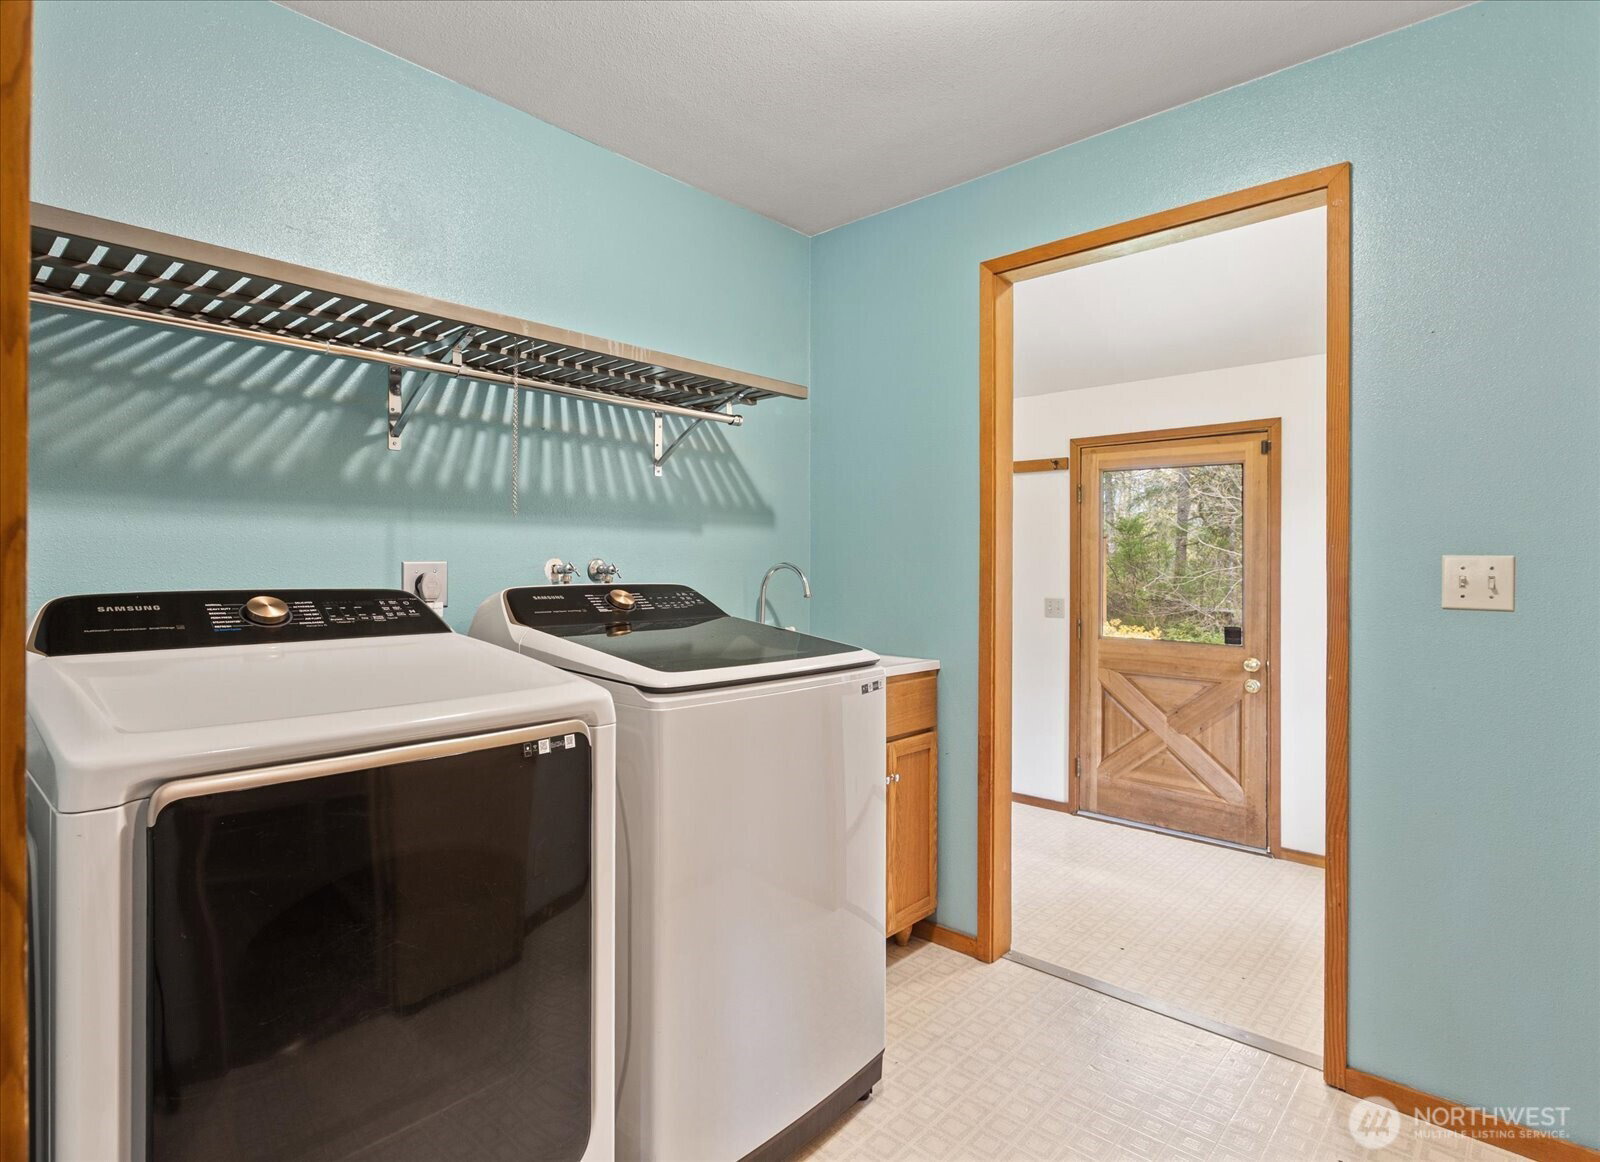
- Dishwasher, Dryer, Refrigerator, Stove(s)/Range(s), Washer
- Appliances Included
- Dishwasher(s), Dryer(s), Refrigerator(s), Stove(s)/Range(s), Washer(s)
- Water Heater Location
- Under Stairs
- Water Heater Type
- Electric
- Energy Source
- Electric, Propane, Solar (Unspecified)
 Based on information submitted to the MLS GRID as of . All data is obtained from various sources and may not have been verified by broker or MLS GRID. Supplied Open House Information is subject to change without notice. All information should be independently reviewed and verified for accuracy. Properties may or may not be listed by the office/agent presenting the information.IDX information is provided exclusively for consumers’ personal noncommercial use, and may not be used for any purpose other than to identify prospective properties consumers may be interested in purchasing.