1040 NW Honeywood Place, Issaquah, WA 98027
- $1,470,000
- 3
- BD
- 3
- BA
- 2,600
- SqFt




Listing courtesy of Keller Williams Rlty Bellevue. Selling Office: COMPASS.
- Sold Price
- $1,470,000
- List Price
- $1,470,000
- Status
- SOLD
- MLS#
- 2510646
- Closing Date
- May 27, 2026
- Days on Market
- 5
- Bedrooms
- 3
- Finished SqFt
- 2,600
- Area Total SqFt
- 2600
- Annual Tax Ammount
- 12687
- Lot Size (sq ft)
- 10,115
- Fireplace
- Yes
- Sewer
- Available
Property Description
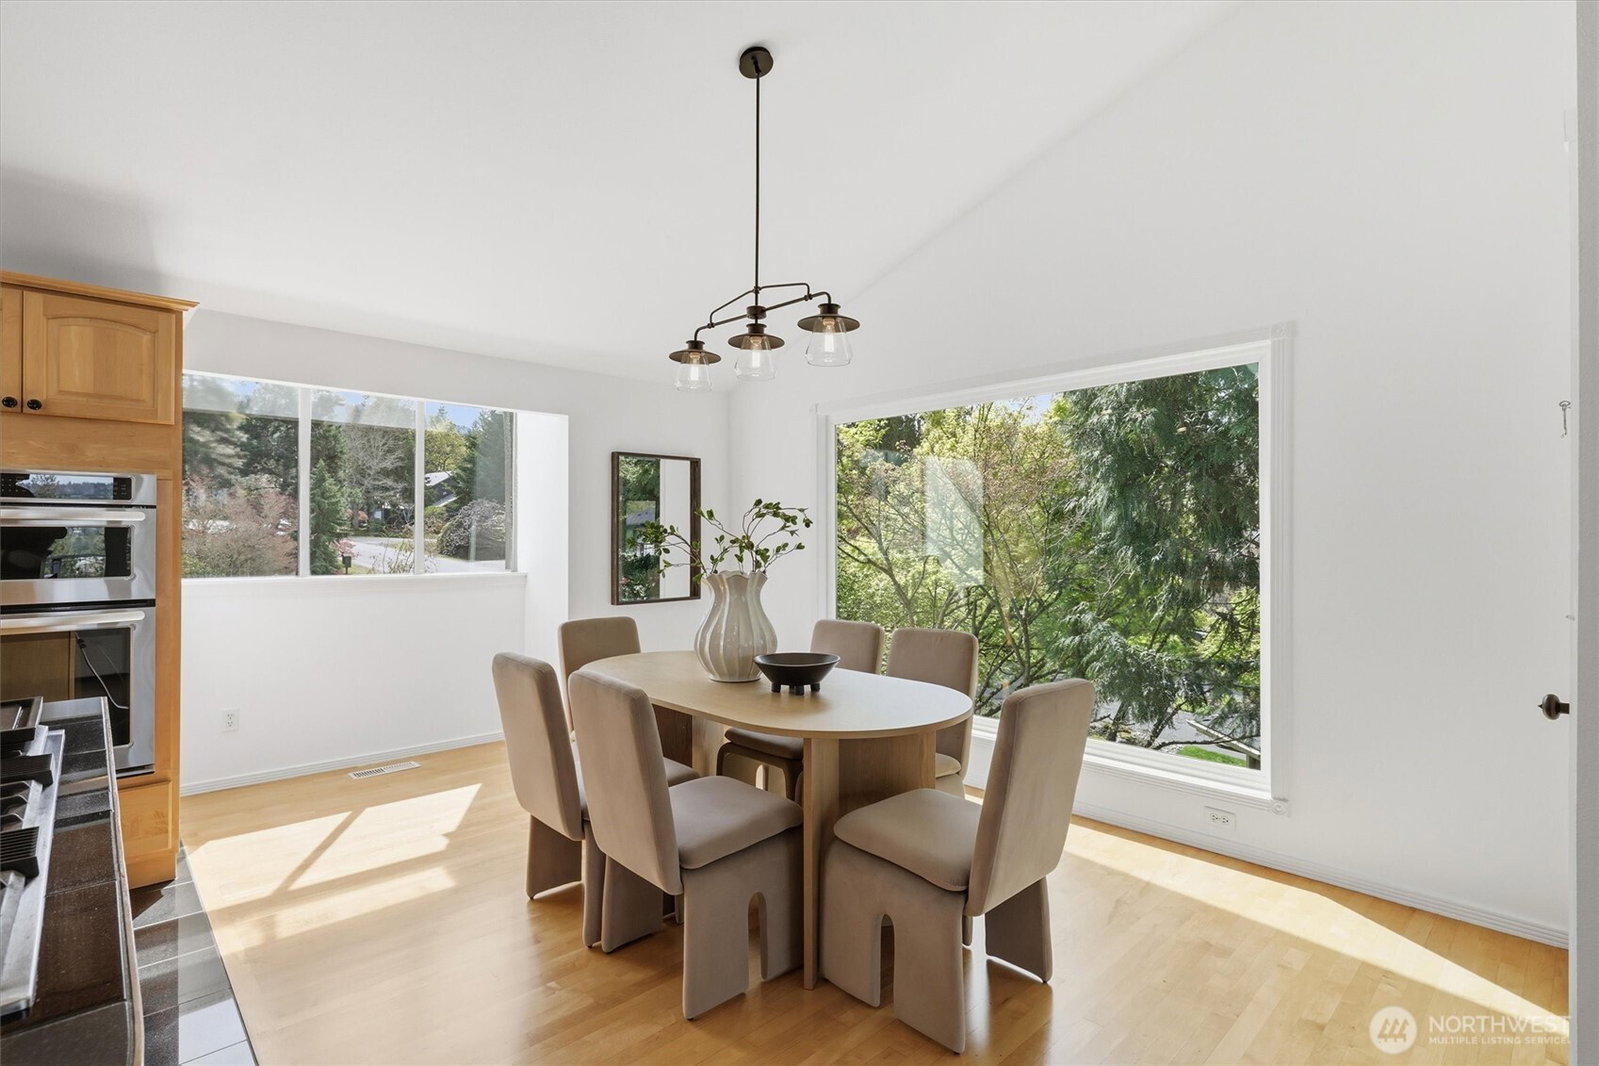
Located in the desirable Woods community, this beautifully maintained home blends comfort, style, and functionality! It has been freshly painted throughout, has refinished maple hardwood floors, and the roof was installed in 2020. The expansive kitchen flows seamlessly into the spacious living room, making it ideal for both everyday living and entertaining. Step out onto the large deck to enjoy easy indoor and outdoor living. Perfect for gatherings or quiet evenings! The spa-like primary suite offers a relaxing retreat, while the lower level provides the perfect space for a home theater, media room, or many other possibilities. Furnace was installed in 2023 and AC was installed in 2025! Everything you need is just minutes away. Front Street with it's charming shops and restaurants, and the Issaquah Farmers Market add a vibrant community feel. Issaquah High School and Middle School are close by and commuters will appreciate quick freeway access and proximity to the Issaquah Transit Center. A rare combination of updates, space, and location, this home truly has it all! This home has been pre-inspected for your piece of mind.
/u.realgeeks.media/360degreesrealestate/header.png)
Additional Information
- Community
- Issaquah
- Style
- 13 - Tri-Level
- Basement
- Daylight, Finished
- Year Built
- 1981
- Total Covered Parking
- 2
- View
- Mountains, Territorial
- Roof
- Composition
- Site Features
- Cable TV, Deck, Fenced-Fully, Gas Available, High Speed Internet, Patio, Shop
- Tax Year
- 2026
- HOA Dues
- $300
- School District
- Issaquah
- Elementary School
- Buyer To Verify
- Middle School
- Buyer To Verify
- High School
- Buyer To Verify
- Potential Terms
- Cash, Conventional, FHA
- Interior Features
- Bath Off Primary, Dining Room, Fireplace, Jetted Tub, Pantry, Skylight(s), Vaulted Ceiling(s), Walk-In Closet(s)
- Flooring
- Ceramic Tile, Hardwood, Carpet
- Driving Directions
- Please use GPS!
- Appliance
- Dishwasher, Disposal, Dryer, Microwave, Refrigerator, Stove(s)/Range(s), Washer
- Appliances Included
- Dishwasher(s), Dryer(s), Garbage Disposal, Microwave(s), Refrigerator(s), Stove(s)/Range(s), Washer(s)
- Water Heater Location
- Garage
- Energy Source
- Electric
 Based on information submitted to the MLS GRID as of . All data is obtained from various sources and may not have been verified by broker or MLS GRID. Supplied Open House Information is subject to change without notice. All information should be independently reviewed and verified for accuracy. Properties may or may not be listed by the office/agent presenting the information.IDX information is provided exclusively for consumers’ personal noncommercial use, and may not be used for any purpose other than to identify prospective properties consumers may be interested in purchasing.