15200 273rd Drive NE, Duvall, WA 98019
- $1,395,000
- 4
- BD
- 4
- BA
- 3,440
- SqFt


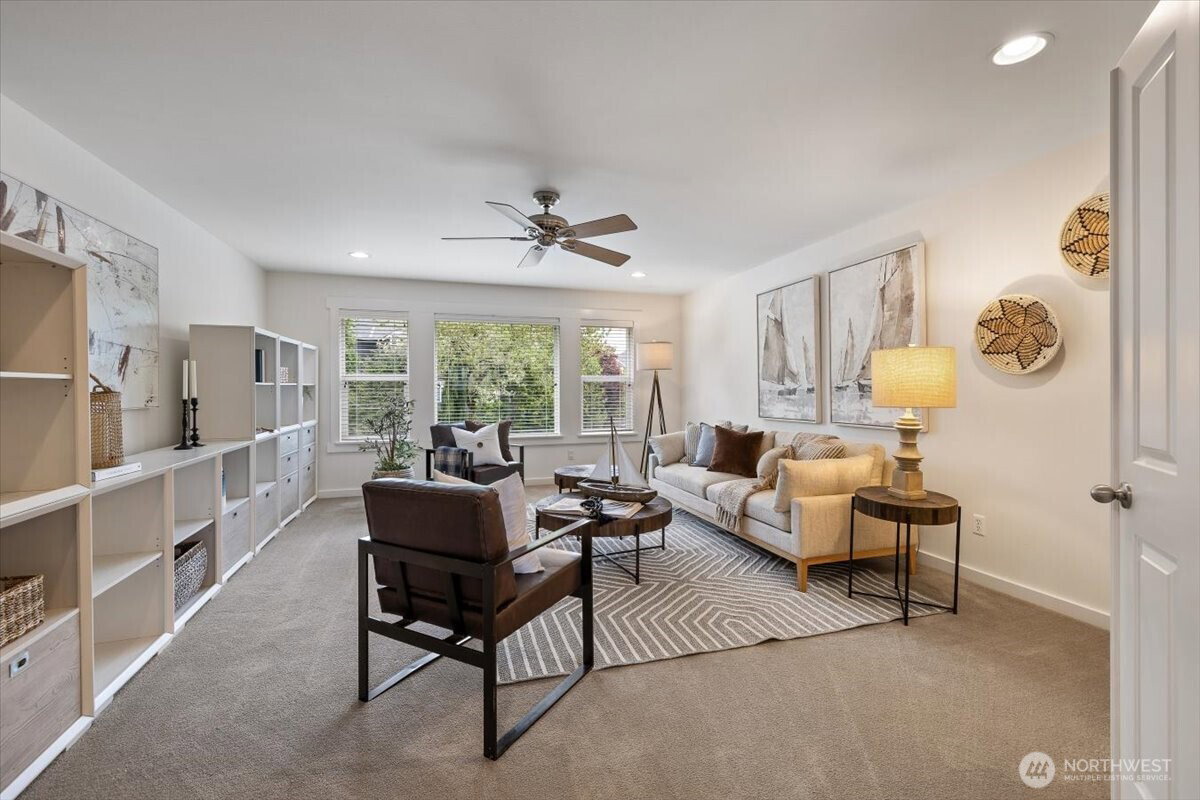


Listing courtesy of Keller Williams Eastside. Selling Office: Ballard Realty, Inc..
- Sold Price
- $1,395,000
- List Price
- $1,398,000
- Status
- SOLD
- MLS#
- 2510663
- Closing Date
- Jun 12, 2026
- Days on Market
- 7
- Bedrooms
- 4
- Finished SqFt
- 3,440
- Area Total SqFt
- 3440
- Annual Tax Ammount
- 5330
- Internet Provider
- Comcast
- Lot Size (sq ft)
- 9,443
- Fireplace
- Yes
- Sewer
- Sewer Connected
Property Description
Experience elevated Northwest living in this stunning, high end, remodeled Duvall masterpiece! This exceptional residence boasts a thoughtful redesign with a refined modern aesthetic and uncompromising attention to detail, showcasing luxurious finishes and premium craftsmanship throughout. Wide-plank French Oak engineered hardwood floors create warmth and sophistication, while the beautifully updated kitchen features striking quartz countertops, oversized island, and a full suite of top-tier Sub-Zero, Wolf, and Miele appliances. The spa-inspired bathrooms continue the home’s elevated design with elegant quartz surfaces, custom finishes, and a serene, contemporary feel. Every space has been carefully curated to blend timeless style with modern comfort, creating a move-in ready retreat that feels both luxurious and inviting. Home also features a main floor secondary primary bedroom with ensuite, office/den, large bonus room, & meticulously landscaped yard. Situated in a peaceful Duvall setting, this remarkable property offers the perfect balance of privacy, quality, and sophisticated living.
/u.realgeeks.media/360degreesrealestate/header.png)
Additional Information
- Community
- Duvall
- Style
- 12 - 2 Story
- Basement
- None
- Year Built
- 2006
- Total Covered Parking
- 2
- View
- Territorial
- Roof
- Composition
- Site Features
- Cable TV, Deck, Electric Car Charging, Fenced-Fully, High Speed Internet, Sprinkler System
- Tax Year
- 2025
- HOA Dues
- $37
- School District
- Riverview
- Elementary School
- Cherry Vly Elem
- Middle School
- Tolt Mid
- High School
- Cedarcrest High
- Potential Terms
- Cash, Conventional, VA Loan
- Interior Features
- Bath Off Primary, Ceiling Fan(s), Dbl Pane/Storm Window, Dining Room, Fireplace, French Doors, High Tech Cabling, Pantry, Skylight(s), Vaulted Ceiling(s), Walk-In Closet(s), Water Heater
- Flooring
- Ceramic Tile, Hardwood, Vinyl, Carpet
- Driving Directions
- From Main St NE (Hwy 203) in Duvall, Head East on NE Stephens St, head up hill, becoming NE 152nd St. South on 273rd Dr NE on right into Arborwood. House on left corner lot.
- Appliance
- Dishwasher, Disposal, Double Oven, Dryer, Microwave, Refrigerator, Stove(s)/Range(s), Tankless Water Heater, Washer
- Appliances Included
- Dishwasher(s), Double Oven, Dryer(s), Garbage Disposal, Microwave(s), Refrigerator(s), Stove(s)/Range(s), Washer(s)
- Water Heater Location
- Garage
- Water Heater Type
- Gas
- Energy Source
- Electric, Natural Gas
 Based on information submitted to the MLS GRID as of . All data is obtained from various sources and may not have been verified by broker or MLS GRID. Supplied Open House Information is subject to change without notice. All information should be independently reviewed and verified for accuracy. Properties may or may not be listed by the office/agent presenting the information.IDX information is provided exclusively for consumers’ personal noncommercial use, and may not be used for any purpose other than to identify prospective properties consumers may be interested in purchasing.