526 Rosario Avenue NE, Renton, WA 98059
- $1,166,000
- 4
- BD
- 3
- BA
- 2,540
- SqFt




Listing courtesy of John L. Scott, Inc. Selling Office: Skyline Properties, Inc..
- Sold Price
- $1,166,000
- List Price
- $1,200,000
- Status
- SOLD
- MLS#
- 2510878
- Closing Date
- Jun 10, 2026
- Days on Market
- 8
- Bedrooms
- 4
- Finished SqFt
- 2,540
- Area Total SqFt
- 2540
- Annual Tax Ammount
- 8616
- Internet Provider
- Comcast
- Lot Size (sq ft)
- 5,340
- Fireplace
- Yes
- Sewer
- Sewer Connected
Property Description
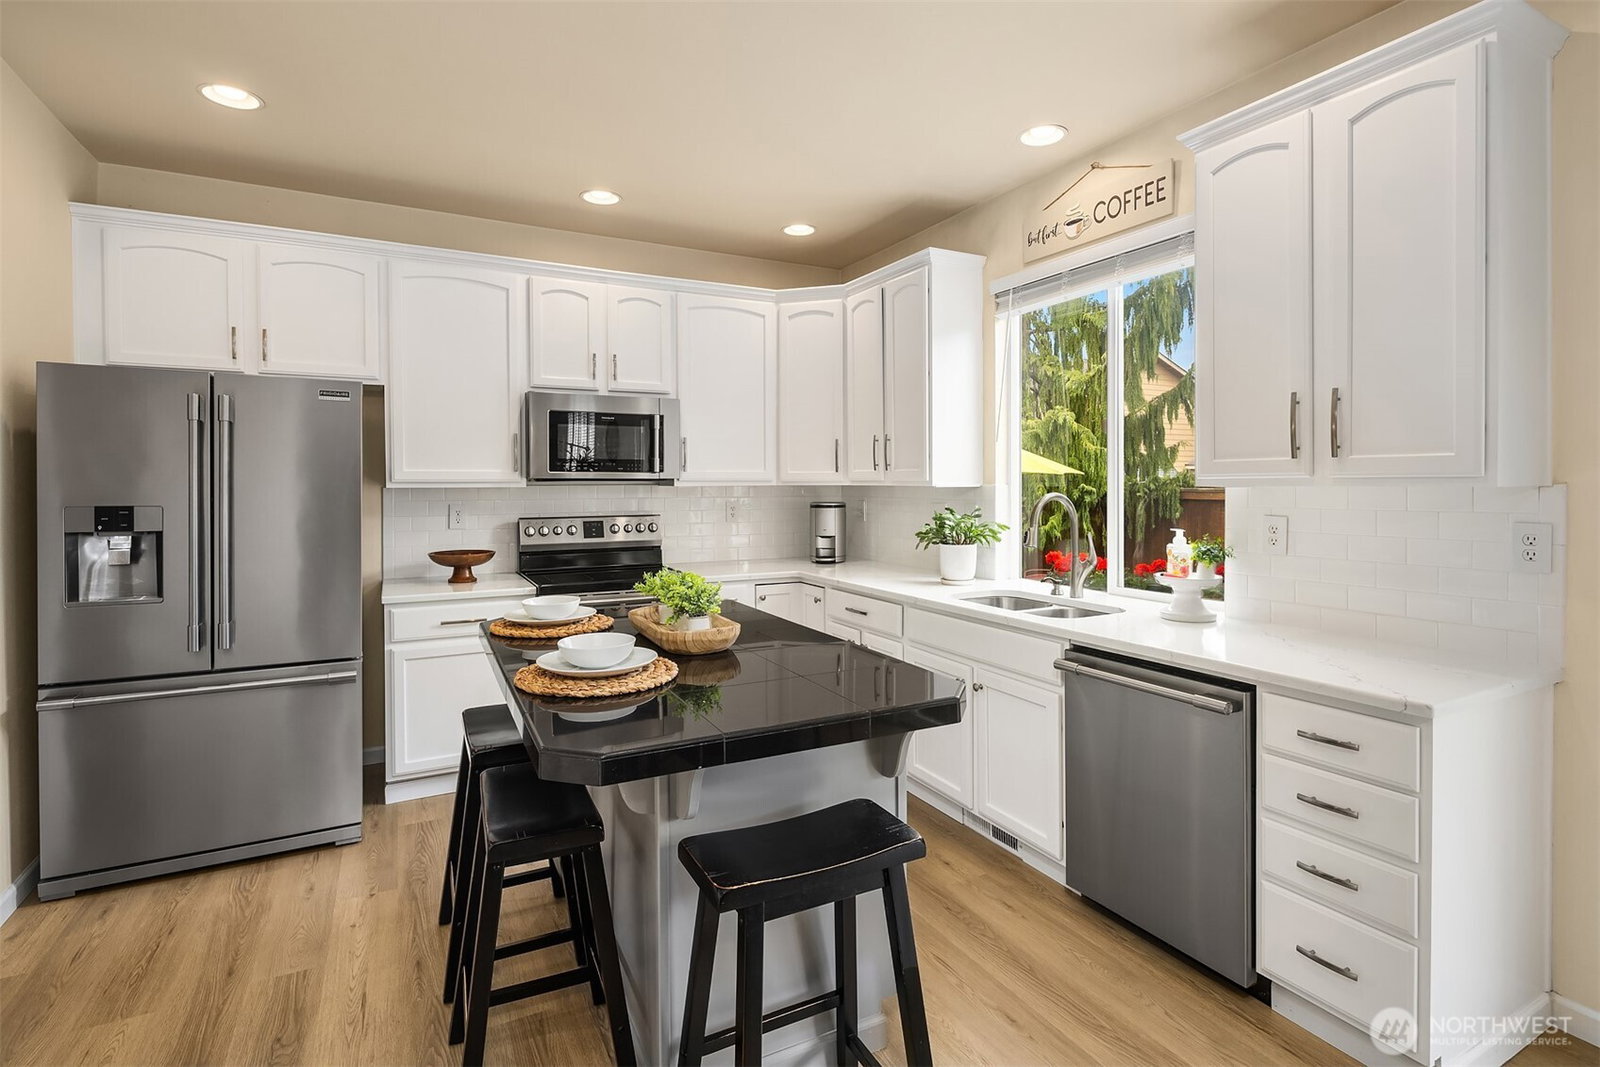
Meticulously maintained and lovingly cared for by its original owner, this home truly shines. The main floor features 9-foot ceilings, creating an open, light-filled living space. The kitchen offers ample cabinetry, quartz countertops, stainless steel appliances, a center island, built-in desk, and a sunny breakfast nook. It flows seamlessly into the inviting family room with a gas log fireplace—perfect for everyday living and entertaining. Step outside to an entertainment-sized patio with a retractable awning, ideal for year-round casual living. A main-floor den provides a perfect work-from-home space. New luxury vinyl plank flooring enhances the main living areas with both style and durability. The formal living room, complete with a gas log fireplace, and dining room are perfect for gatherings and more formal entertaining. Upstairs, the spacious primary suite features vaulted ceilings, a walk-in closet, Cali bamboo flooring, and a relaxing ensuite bath with a soaking tub and separate shower. Skylights bring in abundant natural light, and the generously sized bedrooms provide comfort and flexibility. The level, fully fenced yard is complemented by thoughtfully placed landscaping for added privacy. 9 ft X 9 ft shed designed to blend in with the house. New roof in 2023 and exterior newly painted with in the last 5 years. Located in the desirable Issaquah School District and near local parks. Outside the RTA car tab tax, offering potential savings.
/u.realgeeks.media/360degreesrealestate/header.png)
Additional Information
- Community
- Highlands
- Style
- 12 - 2 Story
- Basement
- None
- Year Built
- 2000
- Total Covered Parking
- 2
- Roof
- Composition
- Site Features
- Cable TV, Fenced-Fully, Gas Available, High Speed Internet, Outbuildings, Patio
- Tax Year
- 2025
- HOA Dues
- $56
- School District
- Issaquah
- Elementary School
- Apollo Elem
- Middle School
- Maywood Mid
- High School
- Liberty Snr High
- Potential Terms
- Cash, Conventional
- Interior Features
- Ceiling Fan(s), Dbl Pane/Storm Window, Dining Room, Fireplace, Pantry, Skylight(s), Vaulted Ceiling(s), Walk-In Closet(s)
- Flooring
- Bamboo/Cork, Ceramic Tile, Vinyl Plank, Carpet
- Driving Directions
- GPS
- Appliance
- Dishwasher, Disposal, Dryer, Microwave, Refrigerator, Stove(s)/Range(s), Washer
- Appliances Included
- Dishwasher(s), Dryer(s), Garbage Disposal, Microwave(s), Refrigerator(s), Stove(s)/Range(s), Washer(s)
- Energy Source
- Natural Gas
 Based on information submitted to the MLS GRID as of . All data is obtained from various sources and may not have been verified by broker or MLS GRID. Supplied Open House Information is subject to change without notice. All information should be independently reviewed and verified for accuracy. Properties may or may not be listed by the office/agent presenting the information.IDX information is provided exclusively for consumers’ personal noncommercial use, and may not be used for any purpose other than to identify prospective properties consumers may be interested in purchasing.