18521 40th Avenue SE, Bothell, WA 98012
- $1,315,000
- 5
- BD
- 3
- BA
- 2,749
- SqFt




Listing courtesy of Steel Realty Group, LLC. Selling Office: Skyline Properties, Inc..
- Sold Price
- $1,315,000
- List Price
- $1,360,000
- Status
- SOLD
- MLS#
- 2511172
- Closing Date
- Jul 07, 2026
- Days on Market
- 14
- Bedrooms
- 5
- Finished SqFt
- 2,749
- Area Total SqFt
- 2749
- Annual Tax Ammount
- 11517.59
- Internet Provider
- Xfinity, Ziply
- Lot Size (sq ft)
- 9,583
- Fireplace
- Yes
- Sewer
- Sewer Connected
Property Description
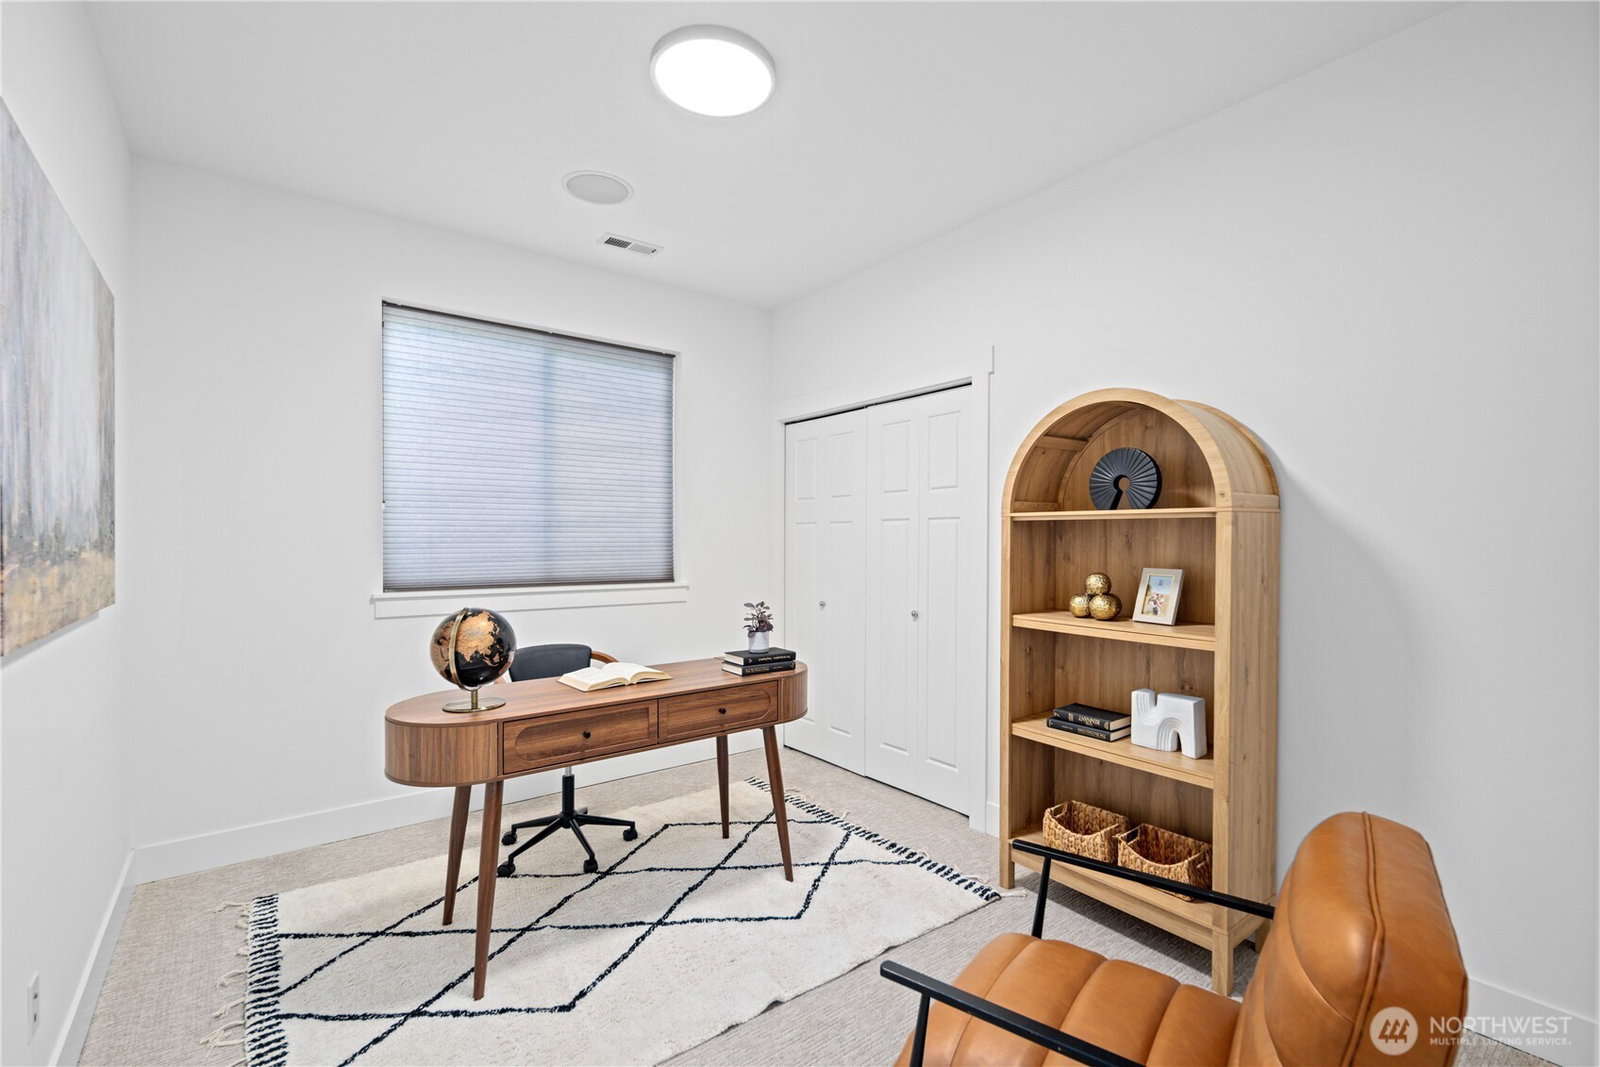
Lovely 2-story modern Craftsman in Ferncress, a North Creek neighborhood in Bothell. Set along a quiet tree-lined street with sidewalks. This spacious 5-bedroom + bonus room home offers 3 baths, including a main-floor bedroom with 3/4 guest bath, plus a formal living room, family room, and formal dining room for flexible everyday living and entertaining. Built in 2012 with an elegant, convenient floorplan, this home is filled with designer touches! Freshly refinished real wood floors, new lighting, new carpet and fresh paint throughout! The open-concept kitchen, informal dining area, and family room are wrapped in windows, with southern exposure bringing in warm natural light. A laundry room is on the second floor for convenience to bedrooms. The large primary bedroom has a beautiful 5 piece bath with soaking tub and walk-in shower, huge walk-in closet, and is located just down the hall from the other second floor bedrooms. A 3-car attached garage, expansive driveway, and extra parking add rare everyday ease. Out back, an expansive patio opens to a private, partially fenced backyard that backs to a protected greenbelt for lasting privacy and quiet enjoyment. With central AC to keep you cool in the summer, as well as a solar panel system and a generator! Walk to Lidera park just a few houses away! Close to parks, walking trails, shopping, and North Shore schools. An inspection report is available.
/u.realgeeks.media/360degreesrealestate/header.png)
Additional Information
- Community
- North Creek
- Style
- 12 - 2 Story
- Basement
- None
- Year Built
- 2012
- Total Covered Parking
- 3
- Roof
- Composition
- Site Features
- Fenced-Partially, Gas Available, Patio
- Tax Year
- 2026
- HOA Dues
- $40
- School District
- Northshore
- Elementary School
- Fernwood Elem
- Middle School
- Skyview Middle School
- High School
- North Creek High School
- Potential Terms
- Cash, Conventional, FHA, VA Loan
- Interior Features
- Bath Off Primary, Dining Room, Fireplace, Vaulted Ceiling(s), Walk-In Closet(s), Water Heater
- Flooring
- Ceramic Tile, Hardwood, Vinyl, Carpet
- Driving Directions
- I-405: Exit 26, N on WA-527 (4.3 mi), R on WA-524 (1.1 mi), L on York Rd, cont on 35th Ave SE (1.4 mi), R on 188th St SE (.3 mi), L on 37th Dr SE (.2 mi), R on 186th St SE (.2 mi), L on 40th Ave SE, home on R.
- Appliance
- Dishwasher, Dryer, Refrigerator, Stove(s)/Range(s), Washer
- Appliances Included
- Dishwasher(s), Dryer(s), Refrigerator(s), Stove(s)/Range(s), Washer(s)
- Water Heater Location
- garage
- Water Heater Type
- gas
- Energy Source
- Electric, Natural Gas, Solar PV
 Based on information submitted to the MLS GRID as of . All data is obtained from various sources and may not have been verified by broker or MLS GRID. Supplied Open House Information is subject to change without notice. All information should be independently reviewed and verified for accuracy. Properties may or may not be listed by the office/agent presenting the information.IDX information is provided exclusively for consumers’ personal noncommercial use, and may not be used for any purpose other than to identify prospective properties consumers may be interested in purchasing.