19425 66th Place NE, Kenmore, WA 98028
- $1,155,000
- 3
- BD
- 3
- BA
- 2,650
- SqFt
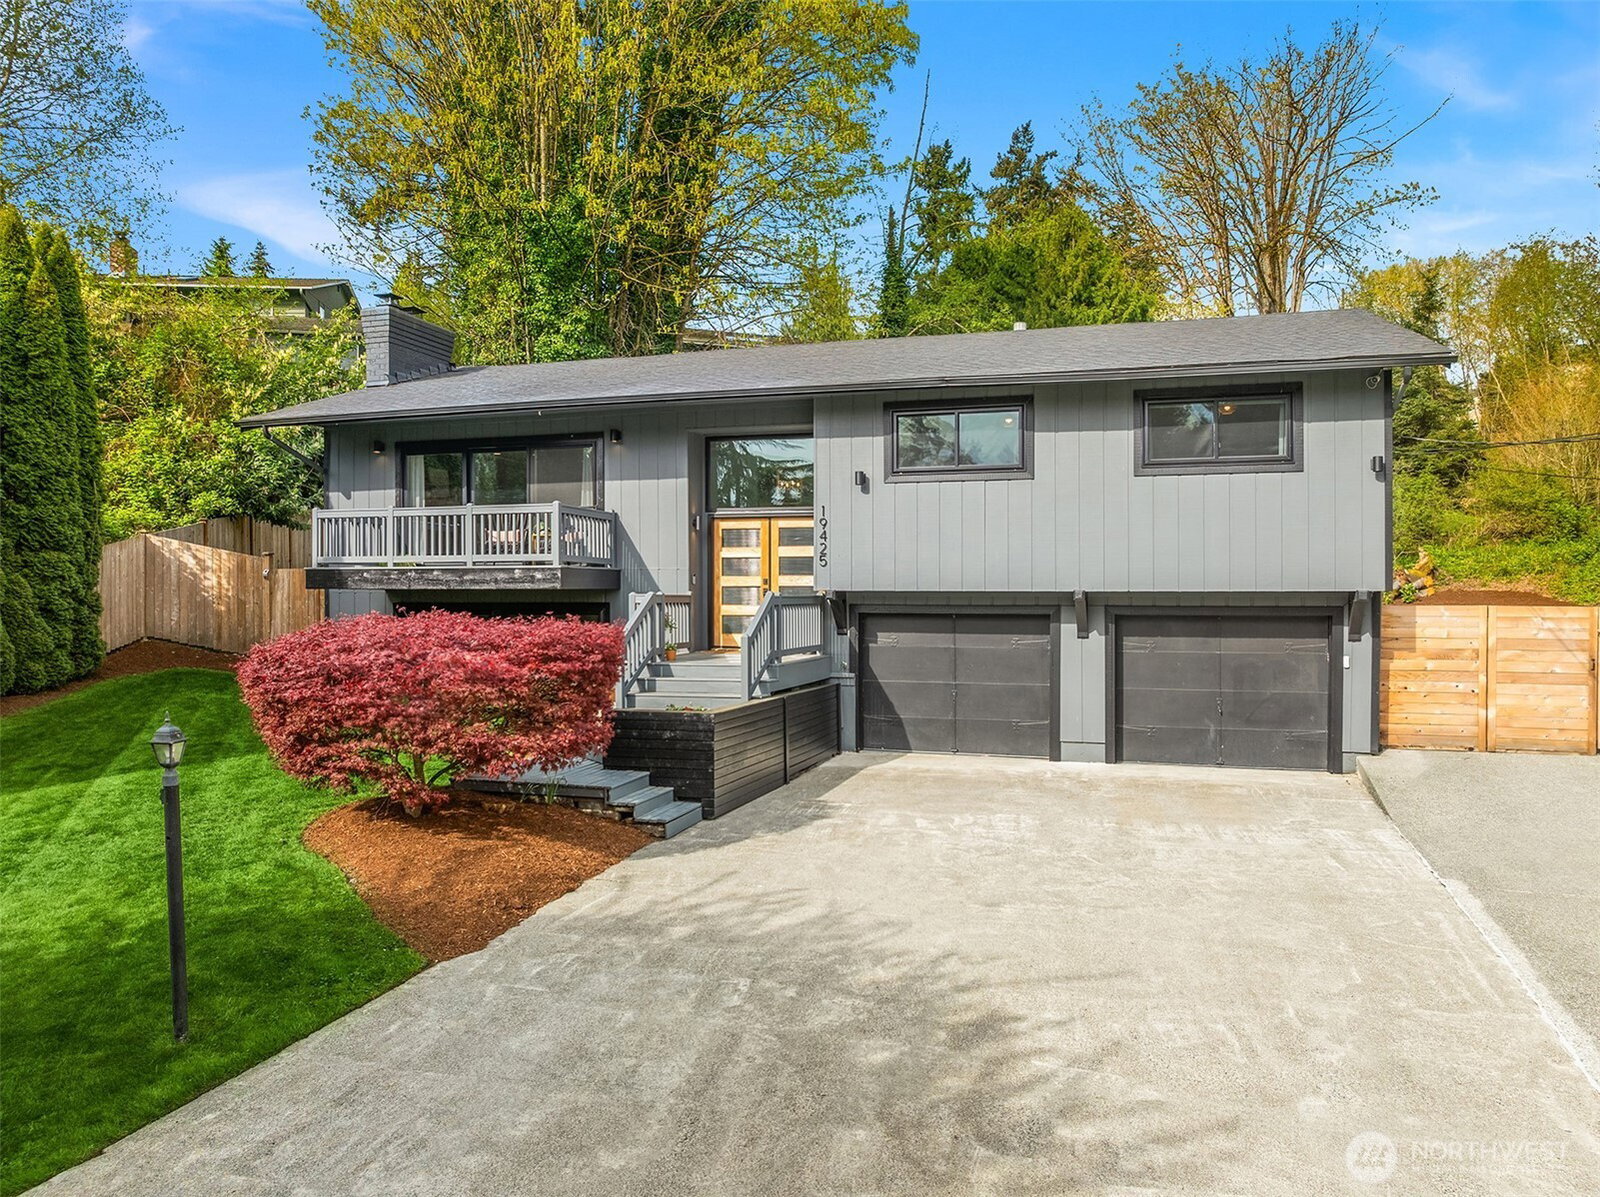


Listing courtesy of Windermere R.E. Northeast, Inc. Selling Office: Windermere R.E. Northeast, Inc.
- Sold Price
- $1,155,000
- List Price
- $1,195,000
- Status
- SOLD
- MLS#
- 2511277
- Closing Date
- May 29, 2026
- Days on Market
- 5
- Bedrooms
- 3
- Finished SqFt
- 2,650
- Area Total SqFt
- 2650
- Annual Tax Ammount
- 11708
- Internet Provider
- Ziply
- Lot Size (sq ft)
- 14,520
- Fireplace
- Yes
- Sewer
- Sewer Connected
Property Description
Storybook Kenmore residence loaded with custom upgrades! This tastefully appointed home boasts a sundrenched interior & thoughtful floorplan designed for effortless entertaining. An open concept chef’s kitchen with eating bar opens to a large family room & dedicated dining space ideal for daily gatherings. The spacious main level offers the convenience of 3 bedrooms & 2 bathrooms including a large primary suite overlooking an idyllic private backyard. The expansive lower level boasts a huge informal bonus room, full bath, laundry area, guest bedroom & extra flex room perfect for home gym or crafting center. A fully finished detached structure to the rear of the lot provides an amazing home office with just enough buffer space from the main home. This impeccably maintained property features quality updates at every turn: remodeled bathrooms, all new windows, newer furnace, A/C & stylish designer fixtures. Tucked back from the street on a massive 14K+SF lot, this striking residence features incredible outdoor spaces including level lawn areas, multiple decks & huge entertainment patio perfect for endless summer BBQs. This captivating property offers an oversized garage with room for workshop or additional storage & plenty of space for boat/RV parking. Nestled on a quiet street in the coveted Northshore School District, just mins from award-winning schools, area parks, vibrant downtown Kenmore, the Burke Gilman trail & easy access to SR-522.
/u.realgeeks.media/360degreesrealestate/header.png)
Additional Information
- Community
- Kenmore
- Style
- 14 - Split Entry
- Basement
- None
- Year Built
- 1976
- Total Covered Parking
- 2
- View
- Partial, Territorial
- Roof
- Composition
- Site Features
- Cable TV, Deck, Fenced-Partially, Gas Available, High Speed Internet, Patio, RV Parking
- Tax Year
- 2026
- School District
- Northshore
- Elementary School
- Kenmore Elem
- Middle School
- Kenmore Middle School
- High School
- Inglemoor Hs
- Potential Terms
- Cash, Conventional
- Interior Features
- Bath Off Primary, Dbl Pane/Storm Window, Dining Room, Fireplace, Water Heater
- Flooring
- Ceramic Tile, Vinyl Plank, Carpet
- Driving Directions
- GPS Compliant
- Appliance
- Dishwasher, Disposal, Dryer, Microwave, Refrigerator, Stove(s)/Range(s), Washer
- Appliances Included
- Dishwasher(s), Dryer(s), Garbage Disposal, Microwave(s), Refrigerator(s), Stove(s)/Range(s), Washer(s)
- Water Heater Location
- Garage
- Water Heater Type
- Electric
- Energy Source
- Electric, Natural Gas
 Based on information submitted to the MLS GRID as of . All data is obtained from various sources and may not have been verified by broker or MLS GRID. Supplied Open House Information is subject to change without notice. All information should be independently reviewed and verified for accuracy. Properties may or may not be listed by the office/agent presenting the information.IDX information is provided exclusively for consumers’ personal noncommercial use, and may not be used for any purpose other than to identify prospective properties consumers may be interested in purchasing.