2833 NW 71st Street, Seattle, WA 98117
- $1,700,000
- 4
- BD
- 4
- BA
- 2,610
- SqFt




Listing courtesy of Redfin. Selling Office: COMPASS.
- Sold Price
- $1,700,000
- List Price
- $1,675,000
- Status
- SOLD
- MLS#
- 2511311
- Closing Date
- May 26, 2026
- Days on Market
- 6
- Bedrooms
- 4
- Finished SqFt
- 2,610
- Area Total SqFt
- 2610
- Annual Tax Ammount
- 13205
- Internet Provider
- Quantum
- Lot Size (sq ft)
- 5,000
- Fireplace
- Yes
- Sewer
- Sewer Connected
- Offer Review Date
- 2026-04-28
Property Description
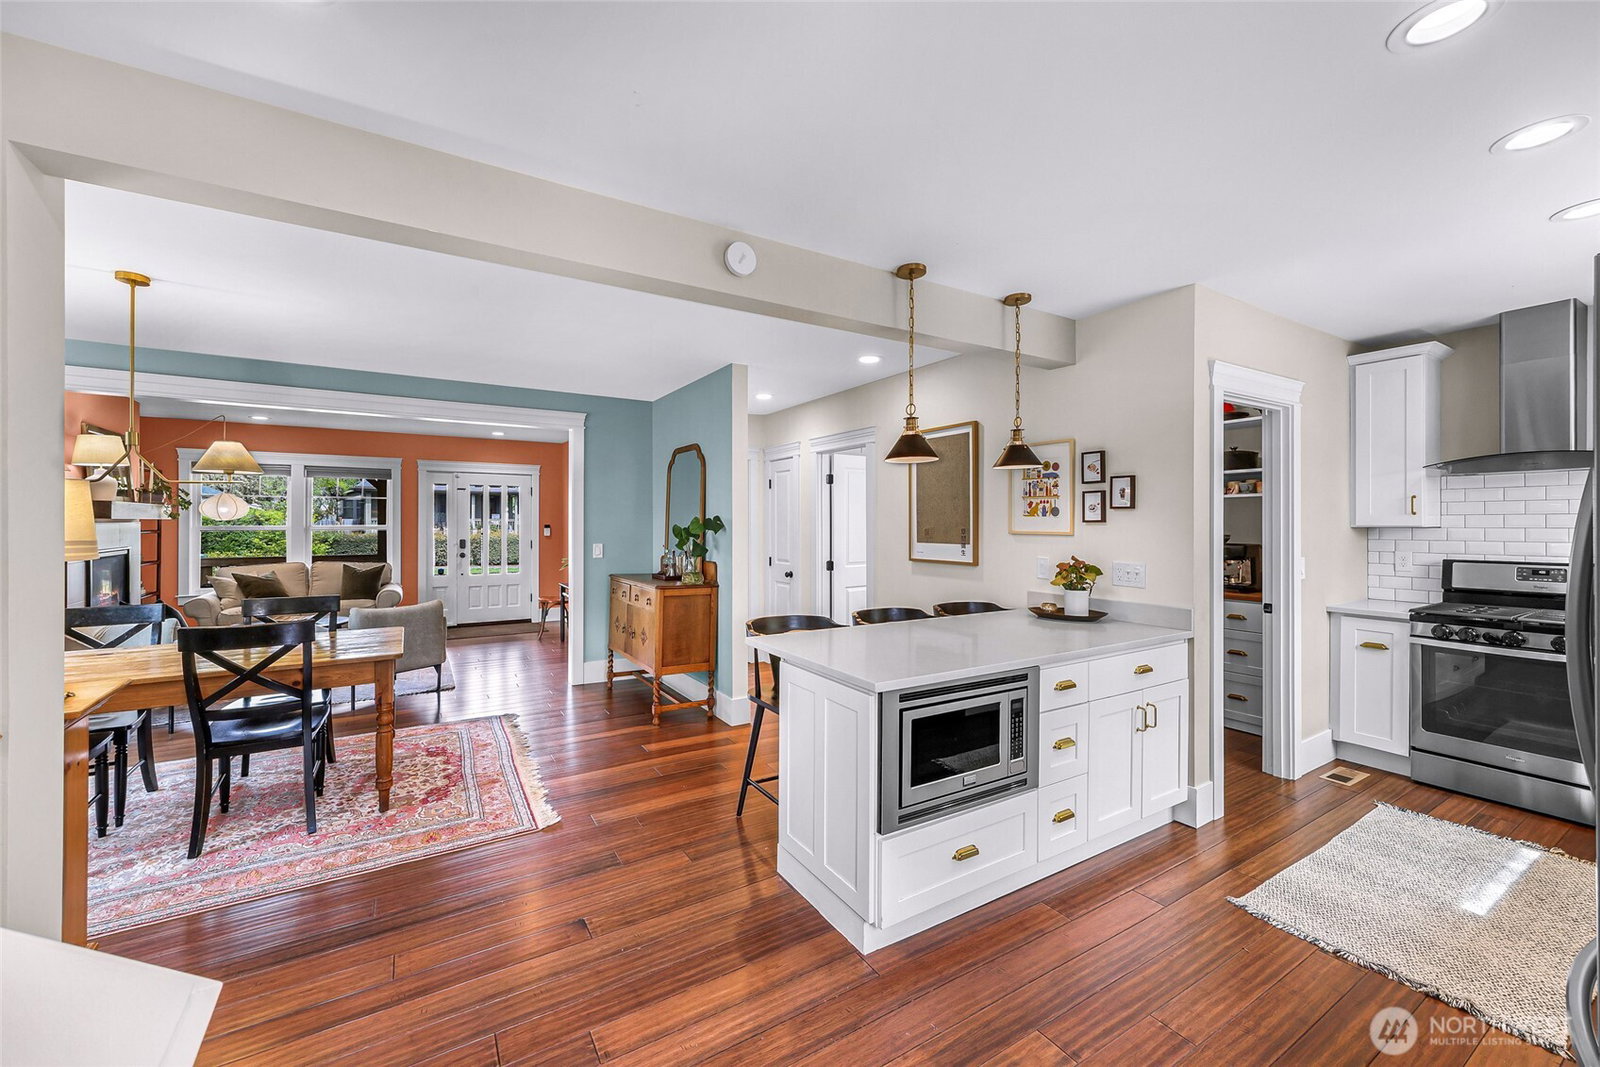
Set on a quiet, tree-lined street, this stunning Sunset Hill Craftsman blends timeless 1915 character with the confidence of a full remodel and foundation lift completed in 2016, along with thoughtfully curated high-end finishes throughout. A welcoming front porch sets the tone, leading into a light-filled living and dining area warmed by a cozy gas fireplace and rich designer colors. The chef’s kitchen impresses with a generous pantry and stylish coffee bar, perfect for gathering and entertaining. The main level also offers a spacious bedroom or office and a full bath. Upstairs, the home features a serene primary ensuite along with a second ensuite bedroom, providing comfort and flexibility. The daylight basement adds incredible versatility with a large media room, abundant storage, a fourth bedroom with full bath, and a bonus space ideal for a gym, yoga studio, or creative retreat. Enjoy seamless indoor-outdoor living as the main space flows onto a cedar deck, stepping down to a beautifully landscaped, south-facing fenced backyard. Complete with raised garden beds, planter boxes, and a large shed, it’s a true gardener’s haven. Additional highlights include a newly installed AC heat pump, EV charger, long driveway for ample parking, and hardwired internet throughout. Conveniently located near parks, shops, and local favorites, this home offers charm, comfort, and everyday ease.
/u.realgeeks.media/360degreesrealestate/header.png)
Additional Information
- Community
- Sunset Hill
- Style
- 18 - 2 Stories w/Bsmnt
- Basement
- Daylight, Finished
- Year Built
- 1915
- View
- Territorial
- Roof
- Composition
- Site Features
- Deck, Electric Car Charging, Fenced-Partially, Gas Available, High Speed Internet, Patio
- Tax Year
- 2025
- School District
- Seattle
- Elementary School
- Buyer To Verify
- Middle School
- Buyer To Verify
- High School
- Buyer To Verify
- Potential Terms
- Cash, Conventional, FHA, VA Loan
- Interior Features
- Bath Off Primary, Dining Room, Fireplace, High Tech Cabling, Pantry, Water Heater
- Flooring
- Bamboo/Cork, Ceramic Tile, Carpet
- Driving Directions
- GPS friendly!
- Appliance
- Dishwasher, Disposal, Dryer, Microwave, Refrigerator, Stove(s)/Range(s), Tankless Water Heater, Washer
- Appliances Included
- Dishwasher(s), Dryer(s), Garbage Disposal, Microwave(s), Refrigerator(s), Stove(s)/Range(s), Washer(s)
- Water Heater Location
- Utility Room
- Water Heater Type
- Tankless
- Energy Source
- Electric, Natural Gas
 Based on information submitted to the MLS GRID as of . All data is obtained from various sources and may not have been verified by broker or MLS GRID. Supplied Open House Information is subject to change without notice. All information should be independently reviewed and verified for accuracy. Properties may or may not be listed by the office/agent presenting the information.IDX information is provided exclusively for consumers’ personal noncommercial use, and may not be used for any purpose other than to identify prospective properties consumers may be interested in purchasing.