18928 10th Drive SE, Bothell, WA 98012
- $1,150,000
- 4
- BD
- 3
- BA
- 2,530
- SqFt




Listing courtesy of COMPASS. Selling Office: Keller Williams Rlty Bellevue.
- Sold Price
- $1,150,000
- List Price
- $1,175,000
- Status
- SOLD
- MLS#
- 2511422
- Closing Date
- Jun 15, 2026
- Days on Market
- 6
- Bedrooms
- 4
- Finished SqFt
- 2,530
- Area Total SqFt
- 2530
- Annual Tax Ammount
- 1373
- Lot Size (sq ft)
- 11,761
- Fireplace
- Yes
- Sewer
- Sewer Connected
Property Description
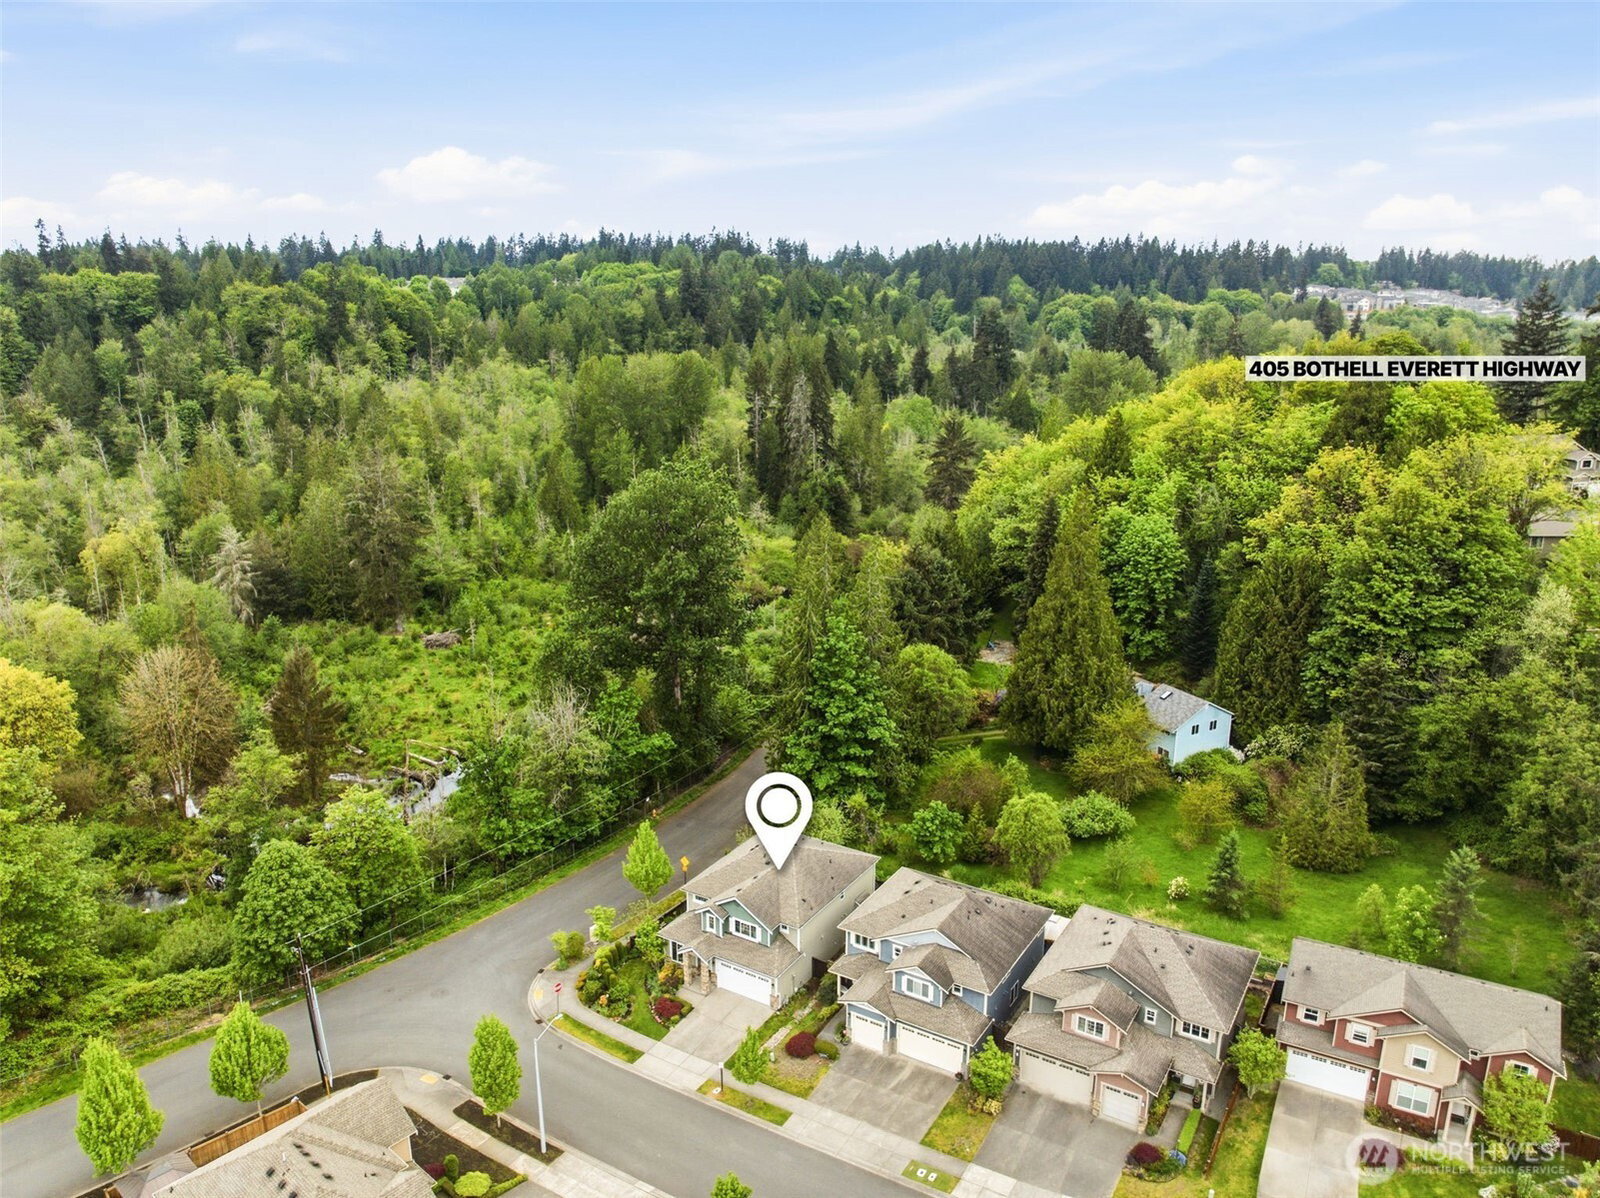
Tucked into Bothell’s sought-after Foxglove Hills neighborhood, this beautifully maintained home blends timeless comfort with peaceful Pacific Northwest surroundings. Set on a spacious corner lot, this inviting 4-bedroom, 2.5-bath residence makes an unforgettable first impression with its dramatic 20-foot vaulted entry filled with natural light. Designed for both everyday living & effortless entertaining, the thoughtfully planned 2,530-square-foot layout offers a main-floor den, elegant formal living and dining rooms, and an open-concept kitchen featuring stainless steel appliances, a walk-in pantry, eating space with bay window looking out to a territorial view, and a rec room w/ floor to ceiling stone fireplace. Step outside to a low-maintenance backyard backing to a Native Growth Protective Area with a seasonal stream, creating a serene natural backdrop. The expansive deck offers the ideal setting for summer barbecues, morning coffee, or relaxing evenings. Upstairs, 4 bedrooms are conveniently located, including a spacious primary suite complete with a walk-in closet and ensuite bath. The upstairs utility room adds convenience with abundant storage and a utility sink. The oversized 2-car garage also includes a versatile tandem flex space ideal for a home gym, hobby area, or additional storage. Offering an exceptional combination of space, privacy, and functionality, this special home is just minutes from shopping, dining, parks, and convenient commuter routes.
/u.realgeeks.media/360degreesrealestate/header.png)
Additional Information
- Community
- North Creek
- Style
- 12 - 2 Story
- Basement
- None
- Year Built
- 2015
- Total Covered Parking
- 2
- Roof
- Composition
- Site Features
- Cable TV, Deck, Fenced-Fully, High Speed Internet, Patio
- Tax Year
- 2025
- School District
- Everett
- Elementary School
- Cedar Wood Elem
- Middle School
- Heatherwood Mid
- High School
- Henry M. Jackson Hig
- Potential Terms
- Cash, Conventional, FHA, VA Loan
- Interior Features
- Bath Off Primary, Dbl Pane/Storm Window, Dining Room, Fireplace, Pantry, Skylight(s), Vaulted Ceiling(s), Walk-In Closet(s)
- Flooring
- Hardwood, Carpet
- Driving Directions
- From Bothell Everett Highway - West on 192nd St SE (becomes Waxen Road) Turn right on 10th Drive SE. Corner Lot.
- Appliance
- Dishwasher, Disposal, Dryer, Microwave, Refrigerator, Stove(s)/Range(s), Washer
- Appliances Included
- Dishwasher(s), Dryer(s), Garbage Disposal, Microwave(s), Refrigerator(s), Stove(s)/Range(s), Washer(s)
- Energy Source
- Electric, Natural Gas
 Based on information submitted to the MLS GRID as of . All data is obtained from various sources and may not have been verified by broker or MLS GRID. Supplied Open House Information is subject to change without notice. All information should be independently reviewed and verified for accuracy. Properties may or may not be listed by the office/agent presenting the information.IDX information is provided exclusively for consumers’ personal noncommercial use, and may not be used for any purpose other than to identify prospective properties consumers may be interested in purchasing.