3814 E John Street, Seattle, WA 98112
- $7,880,000
- 4
- BD
- 5
- BA
- 8,034
- SqFt






Listing courtesy of Ewing & Clark, Inc.. Selling Office: Windermere Real Estate/East.
- Sold Price
- $7,880,000
- List Price
- $8,895,000
- Status
- SOLD
- MLS#
- 2512059
- Closing Date
- Aug 27, 2026
- Days on Market
- 163
- Bedrooms
- 4
- Finished SqFt
- 8,034
- Area Total SqFt
- 8034
- Annual Tax Ammount
- 61599
- Internet Provider
- Xfinity
- Lot Size (sq ft)
- 16,284
- Fireplace
- Yes
- Sewer
- Sewer Connected
Property Description
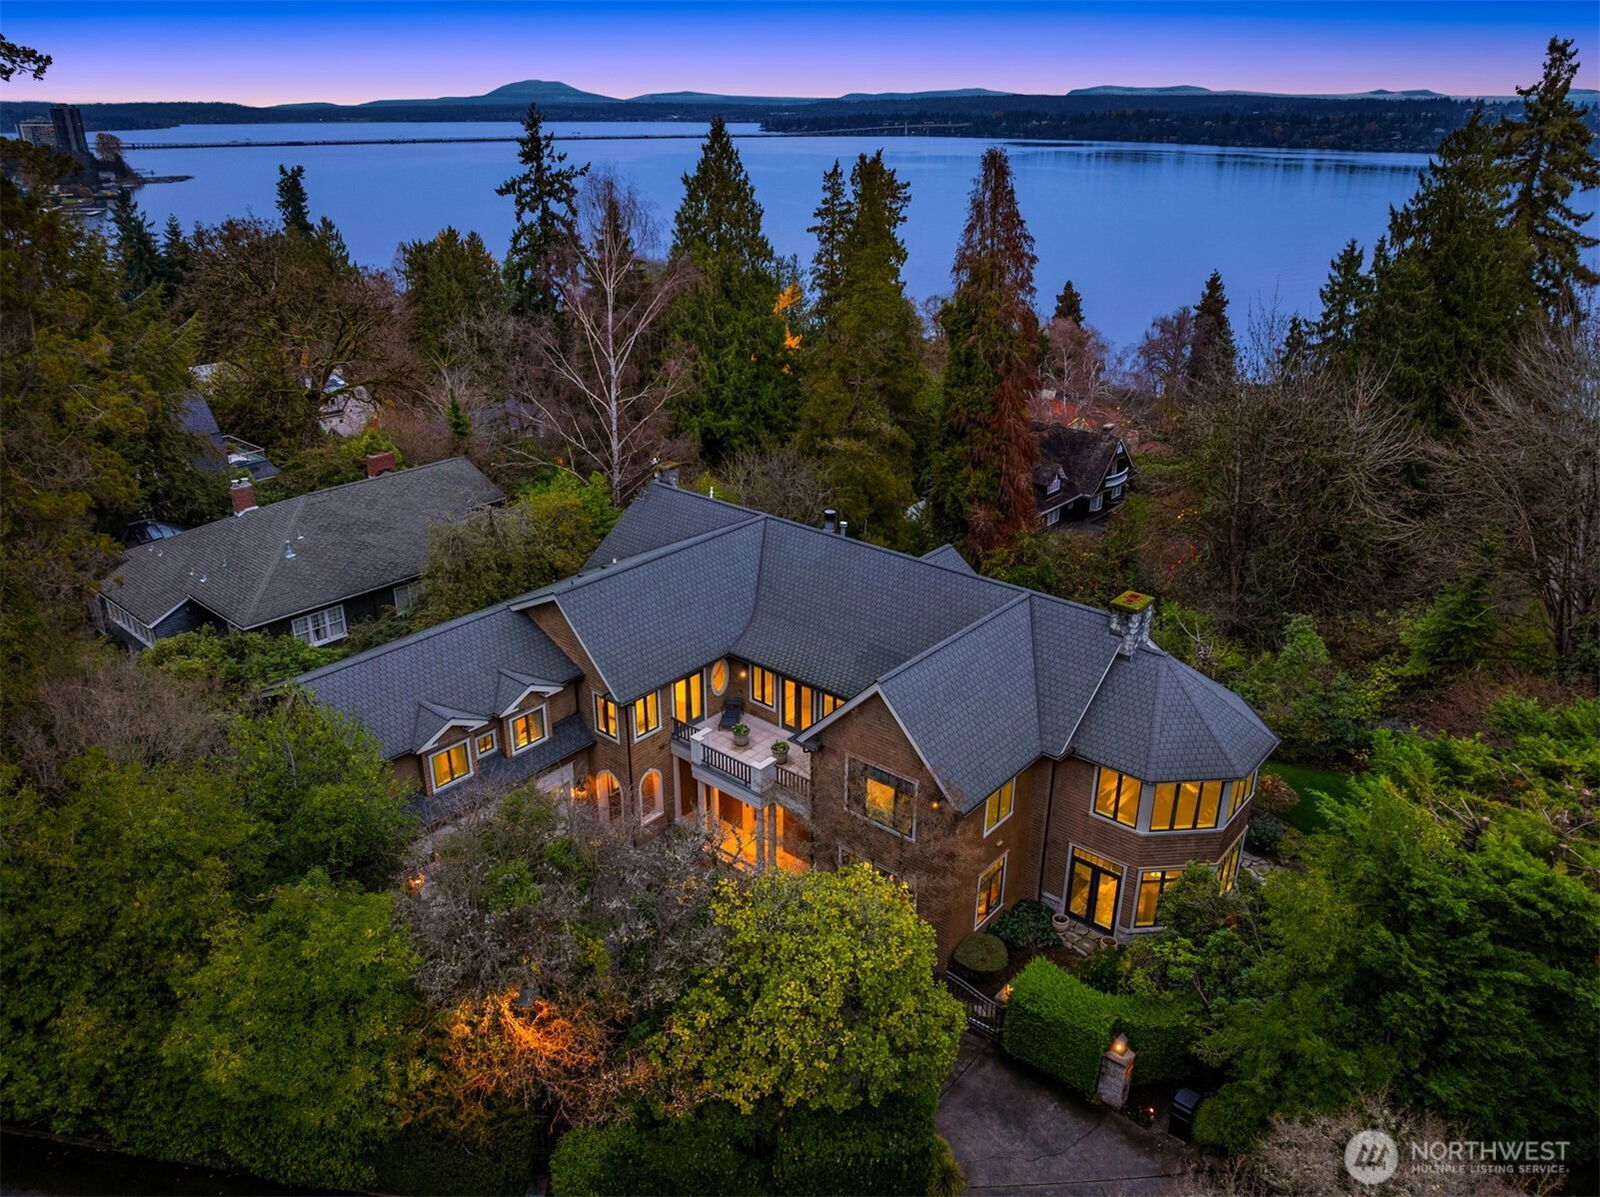
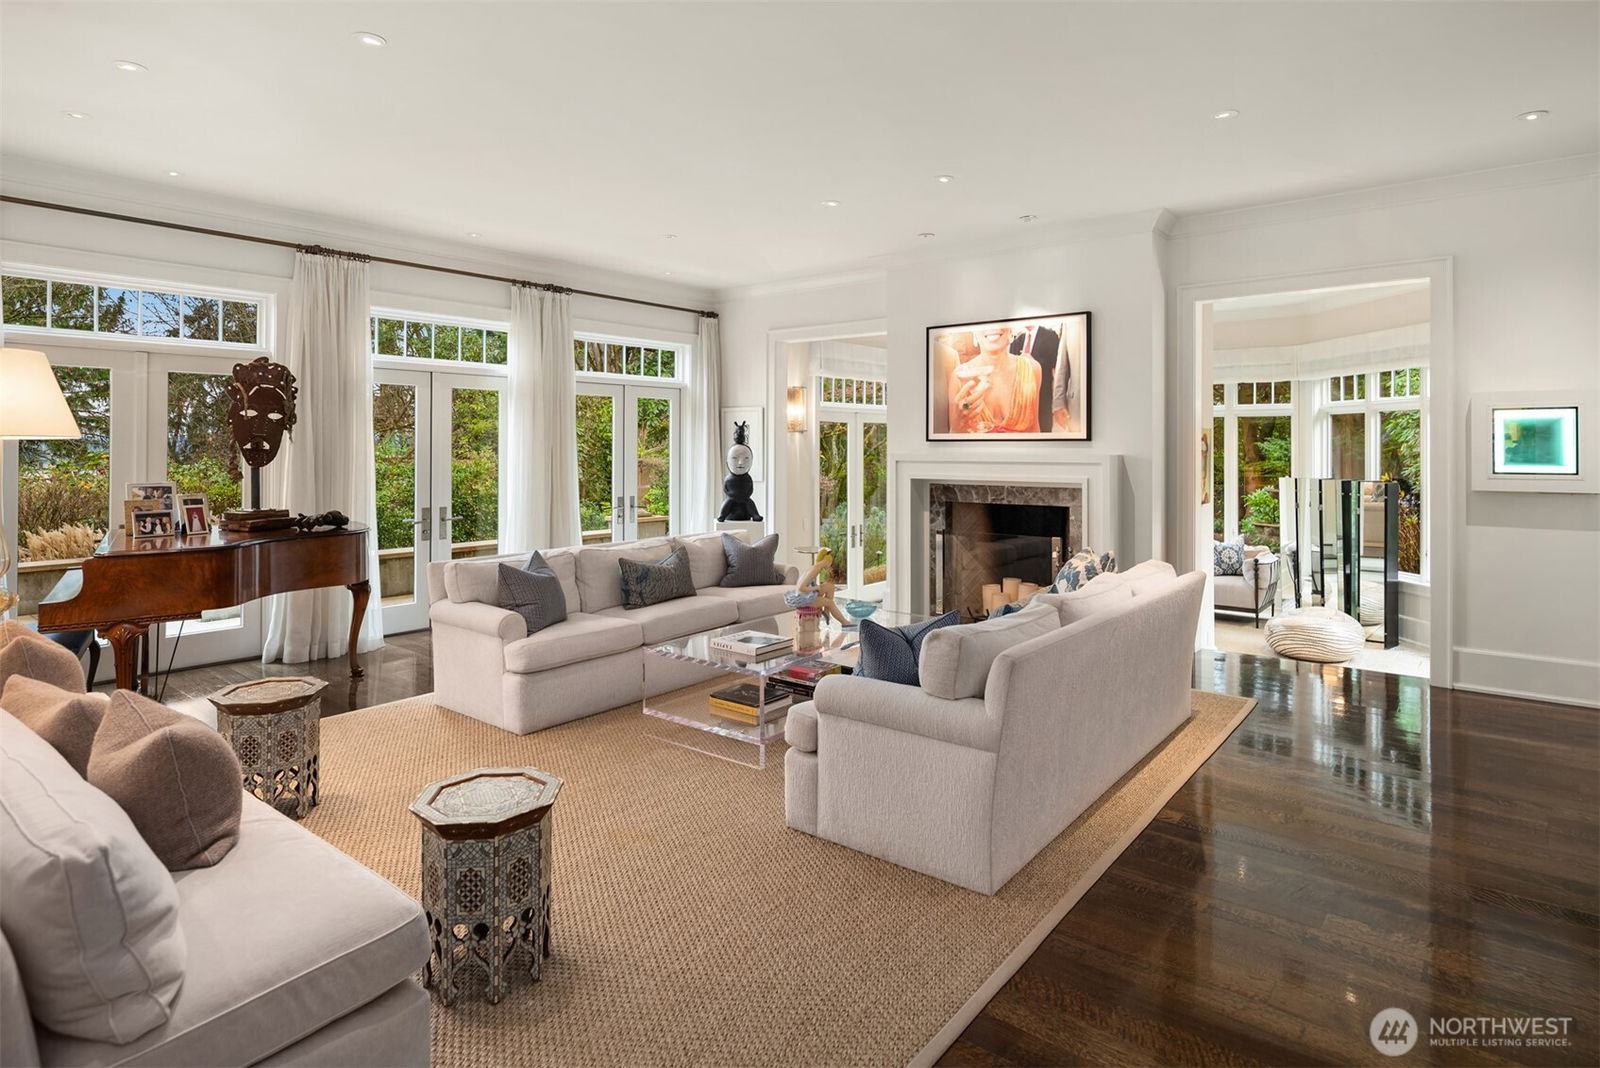
A rare gated estate on a private double lot in Denny Blaine, offering sweeping views of Lake Washington, the Cascades, and the Bellevue skyline. Set on approximately .37 acres with level, usable grounds, the property offers an uncommon combination of privacy, scale, and livability in one of Seattle’s most sought-after neighborhoods. Designed for both everyday living and entertaining, the home features expansive gathering spaces, seamless indoor-outdoor flow, and multiple vantage points to take in the view. A recently remodeled gourmet kitchen anchors the main level, opening to inviting living and dining spaces filled with natural light. The upper level is highlighted by an exquisite primary suite with its own office, spa-inspired bath with steam shower, home gym, and serene outlooks. The fully finished lower level provides exceptional flexibility, including a temperature-controlled wine room, generous recreation and bonus spaces, and guest accommodations with separate exterior access. Thoughtfully designed for modern living, the home also includes laundry on both upper and lower levels. Private, gated, and set on a rare double lot. This is a unique opportunity to own a truly livable estate in Denny Blaine.
/u.realgeeks.media/360degreesrealestate/header.png)
Additional Information
- Community
- Denny Blaine
- Style
- 18 - 2 Stories w/Bsmnt
- Basement
- Finished
- Year Built
- 2001
- Total Covered Parking
- 2
- View
- City, Lake, Mountains, Territorial
- Roof
- Composition
- Site Features
- Deck, Gas Available, Gated Entry, Patio
- Tax Year
- 2026
- School District
- Seattle
- Elementary School
- Mc Gilvra
- Middle School
- Meany Mid
- High School
- Garfield High
- Potential Terms
- Cash, Conventional
- Interior Features
- Bath Off Primary, Dbl Pane/Storm Window, Dining Room, Fireplace, Fireplace (Primary Bedroom), French Doors, Jetted Tub, Pantry, Walk-In Closet(s), Water Heater, Wine Cellar, Wine/Beverage Refrigerator, Wired for Generator
- Flooring
- Ceramic Tile, Hardwood, Carpet
- Driving Directions
- Corner of 39th E and E John St
- Appliance
- Dishwasher, Dryer, Refrigerator, Stove(s)/Range(s), Washer
- Appliances Included
- Dishwasher(s), Dryer(s), Refrigerator(s), Stove(s)/Range(s), Washer(s)
- Water Heater Location
- bst
- Water Heater Type
- gas
- Energy Source
- Electric, Natural Gas
 Based on information submitted to the MLS GRID as of . All data is obtained from various sources and may not have been verified by broker or MLS GRID. Supplied Open House Information is subject to change without notice. All information should be independently reviewed and verified for accuracy. Properties may or may not be listed by the office/agent presenting the information.IDX information is provided exclusively for consumers’ personal noncommercial use, and may not be used for any purpose other than to identify prospective properties consumers may be interested in purchasing.