6325 Northridge Drive, Snohomish, WA 98290
- $870,000
- 3
- BD
- 2
- BA
- 1,756
- SqFt




Listing courtesy of Kelly Right RE of Seattle LLC. Selling Office: COMPASS.
- Sold Price
- $870,000
- List Price
- $875,000
- Status
- SOLD
- MLS#
- 2512141
- Closing Date
- Jun 23, 2026
- Days on Market
- 17
- Bedrooms
- 3
- Finished SqFt
- 1,756
- Area Total SqFt
- 1756
- Annual Tax Ammount
- 6294.26
- Lot Size (sq ft)
- 12,197
- Fireplace
- Yes
- Sewer
- Septic Tank
Property Description
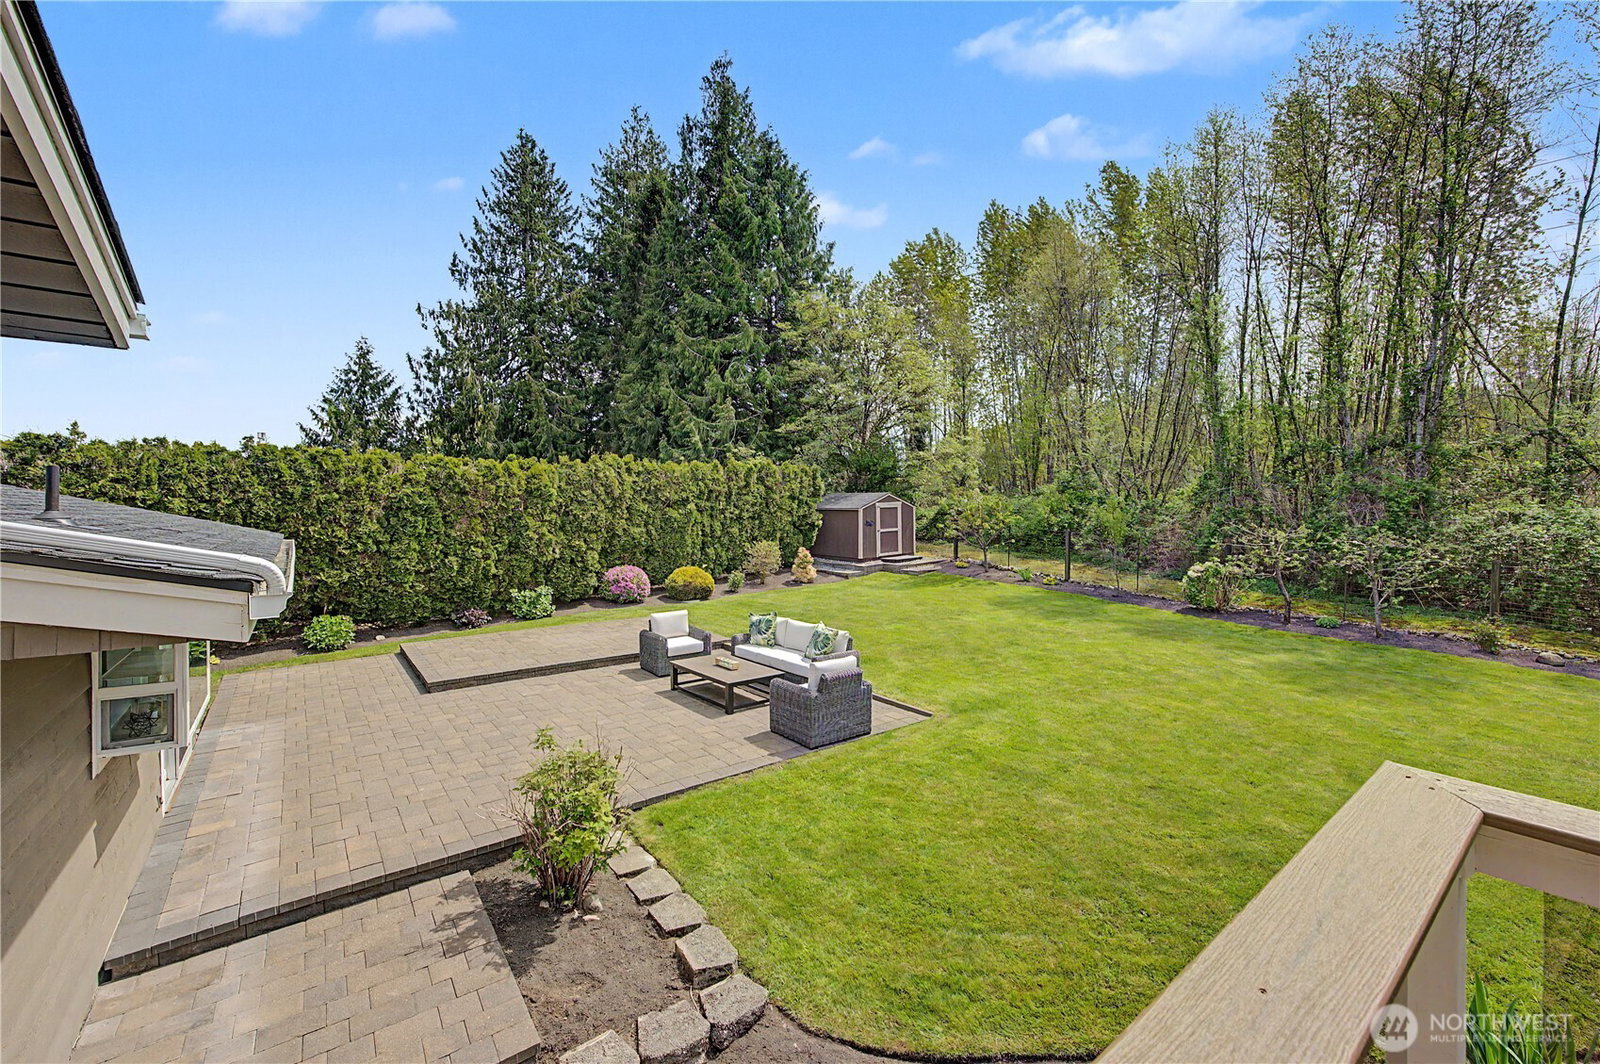
Snohomish charm meets modern farmhouse style in this beautifully updated 3-bedroom, 2-bath home, set on a shy 1/3-acre lot just five minutes from downtown. Step into the spacious living room featuring a cozy gas fireplace, floor-to-ceiling built-ins, expansive windows with peekaboo mountain views, and stylish luxury vinyl plank flooring. The thoughtfully designed kitchen showcases updated appliances, sleek quartz countertops, and a functional layout ideal for everyday living. Outside, unwind on the large patio overlooking a fully fenced backyard that backs to peaceful greenspace—perfect for relaxing or entertaining. Upstairs, the primary suite offers an updated private deck with serene yard views, an ideal spot to enjoy your morning coffee while listening to birdsong. Two additional bedrooms and a new beautifully updated full bath complete the upper level. The lower level features a generous bonus room with a 3/4 bath, utility room, and ample storage, providing flexibility for a variety of uses. Recent updates include a new roof in 2025, updated 200amp electrical panel in 2018, exterior paint, and patio. The property also features a finished shed with electricity, an additional storage shed, and an insulated, finished two-car garage with a painted concrete floor. Plenty of space is available for RV, boat, or guest parking. Don’t miss the 3D tour to fully experience everything this home has to offer.
/u.realgeeks.media/360degreesrealestate/header.png)
Additional Information
- Community
- Snohomish
- Style
- 13 - Tri-Level
- Basement
- Finished
- Year Built
- 1964
- Total Covered Parking
- 2
- View
- Partial, See Remarks, Territorial
- Roof
- Composition
- Site Features
- Deck, Fenced-Fully, Gas Available, Outbuildings, Patio, RV Parking, Sprinkler System
- Tax Year
- 2026
- School District
- Snohomish
- Elementary School
- Emerson Elem
- Middle School
- Centennial Mid
- High School
- Snohomish High
- Potential Terms
- Cash, Conventional, VA Loan
- Interior Features
- Fireplace, Sprinkler System
- Flooring
- Ceramic Tile, Hardwood, Vinyl Plank
- Driving Directions
- North I-5, Highway 522 to highway 9. Snohomish exit, head east on 2nd. Left on Pine, Right on 16, that turns into Terrace. Northridge, 3rd house on Right.
- Appliance
- Dishwasher, Disposal, Dryer, Microwave, Refrigerator, Stove(s)/Range(s), Washer
- Appliances Included
- Dishwasher(s), Dryer(s), Garbage Disposal, Microwave(s), Refrigerator(s), Stove(s)/Range(s), Washer(s)
- Energy Source
- Electric
 Based on information submitted to the MLS GRID as of . All data is obtained from various sources and may not have been verified by broker or MLS GRID. Supplied Open House Information is subject to change without notice. All information should be independently reviewed and verified for accuracy. Properties may or may not be listed by the office/agent presenting the information.IDX information is provided exclusively for consumers’ personal noncommercial use, and may not be used for any purpose other than to identify prospective properties consumers may be interested in purchasing.