342 NW 76th Street, Seattle, WA 98117
- $1,645,000
- 3
- BD
- 3
- BA
- 2,270
- SqFt


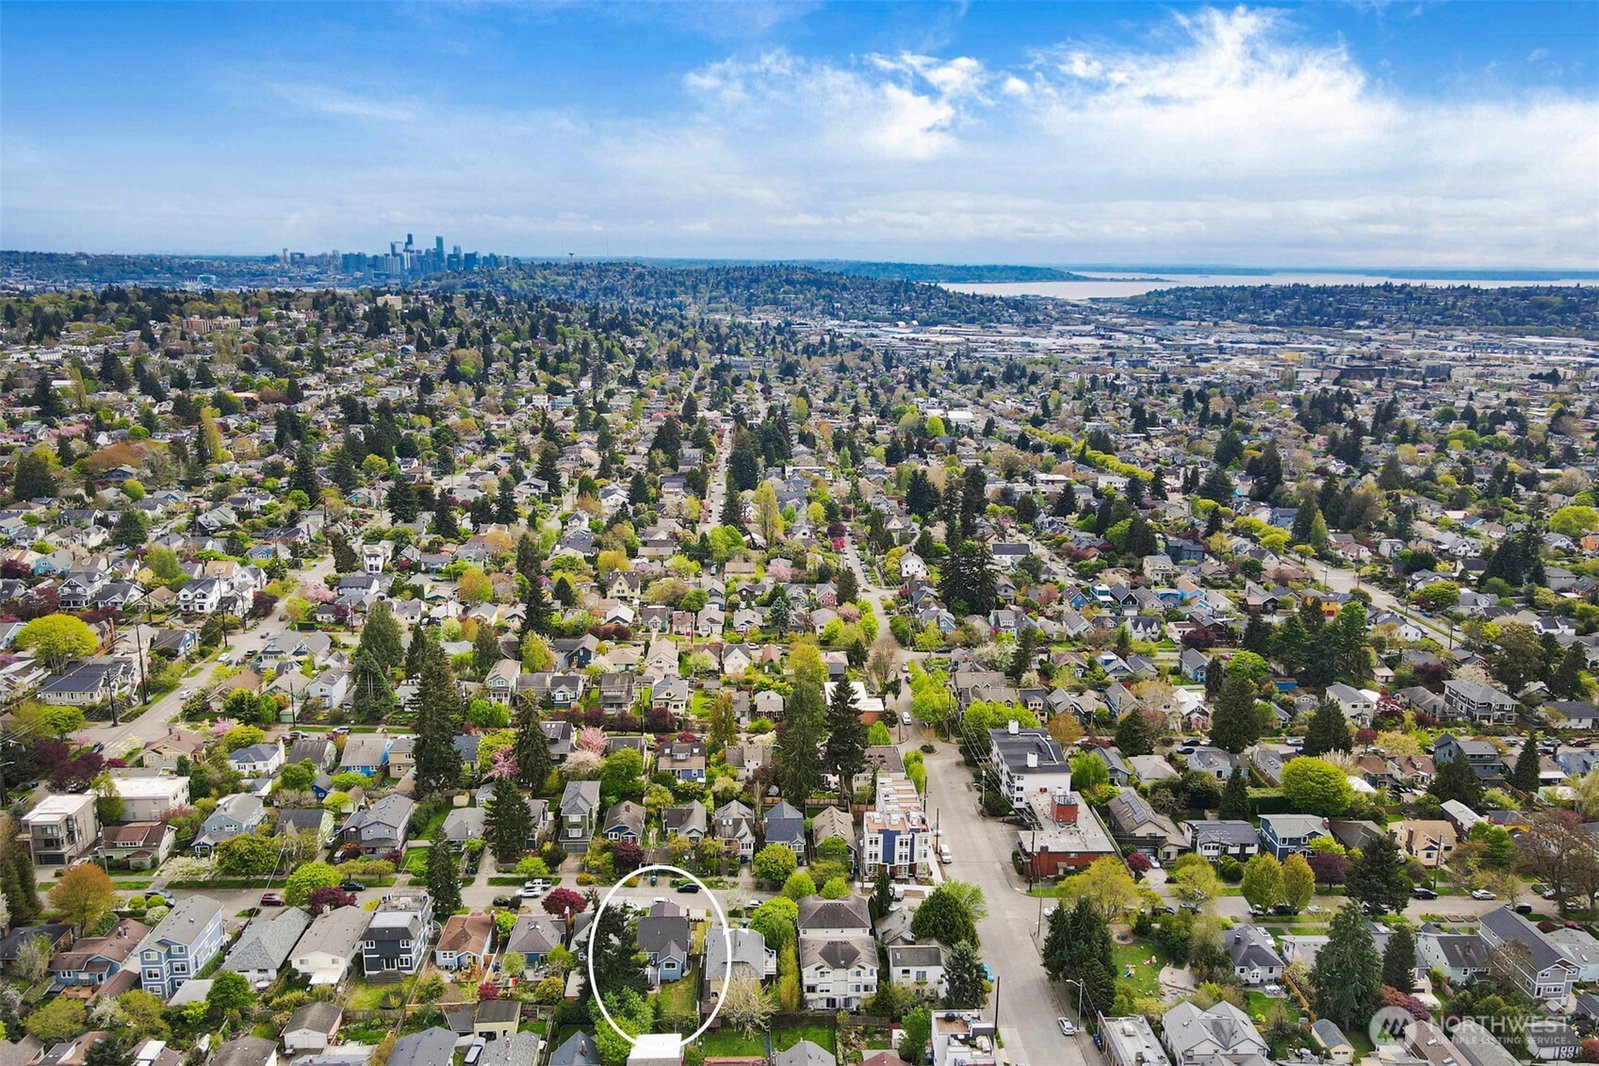

Listing courtesy of Lake & Company. Selling Office: Lake & Company.
- Sold Price
- $1,645,000
- List Price
- $1,555,000
- Status
- SOLD
- MLS#
- 2512550
- Closing Date
- May 18, 2026
- Days on Market
- 4
- Bedrooms
- 3
- Finished SqFt
- 2,270
- Area Total SqFt
- 2270
- Annual Tax Ammount
- 10393
- Lot Size (sq ft)
- 4,120
- Fireplace
- Yes
- Sewer
- Sewer Connected
- Offer Review Date
- 2026-04-27
Property Description
Prepare yourself for one-of-a kind perfection! Ascend the steps of the terraced front yard and enter the gracious living room accented by captivating design features. The burnished copper, 3-D gold-leaf pattern and flock of cranes evoke the glamour and opulence of the iconic Art Deco era, complemented by bold and decadent high-gloss walls. Classic charm of the 1920s abounds, including coved ceilings, custom built-ins, and hardwood floors. Chefs and entertainers will delight in the light, bright, and highly functional kitchen with marble countertops and designer tilework. Two bedrooms and a charming full bath on the main. Upstairs is the luxurious primary suite canopied by a cloud motif wallpaper – with an adjoining designer bath, walk-in closet, and bonus office space. The lower level offers a flex space, three-quarter bath, utility/laundry room, and a heated garage that is EV-ready or perfect for a home gym or workshop. A cozy deck off the dining area leads to a spacious, private, and level backyard that is ready for your vision. All systems and exterior elements are thoughtfully and entirely updated, including radiant heat, AC, plumbing, electrical, windows, roof, and siding. Ideally situated between Phinney, Green Lake, & Greenwood neighborhoods – near popular bus routes, restaurants, retail, and recreation – this thoughtfully updated and maintained 3BR/3BA home is ready for its next chapter!
/u.realgeeks.media/360degreesrealestate/header.png)
Additional Information
- Community
- Phinney Ridge
- Style
- 17 - 1 1/2 Stry w/Bsmt
- Basement
- Finished
- Year Built
- 1926
- Total Covered Parking
- 1
- View
- Territorial
- Roof
- Composition
- Site Features
- Cable TV, Deck, Fenced-Partially, Gas Available, Patio
- Tax Year
- 2026
- School District
- Seattle
- Potential Terms
- Cash, Conventional, FHA, VA Loan
- Interior Features
- Bath Off Primary, Dbl Pane/Storm Window, Dining Room, Fireplace, French Doors, Walk-In Closet(s), Water Heater
- Flooring
- Ceramic Tile, Hardwood, Carpet
- Driving Directions
- GPS friendly.
- Appliance
- Dishwasher, Disposal, Double Oven, Dryer, Microwave, Refrigerator, Washer
- Appliances Included
- Dishwasher(s), Double Oven, Dryer(s), Garbage Disposal, Microwave(s), Refrigerator(s), Washer(s)
- Water Heater Location
- Garage
- Water Heater Type
- Gas
- Energy Source
- Natural Gas
 Based on information submitted to the MLS GRID as of . All data is obtained from various sources and may not have been verified by broker or MLS GRID. Supplied Open House Information is subject to change without notice. All information should be independently reviewed and verified for accuracy. Properties may or may not be listed by the office/agent presenting the information.IDX information is provided exclusively for consumers’ personal noncommercial use, and may not be used for any purpose other than to identify prospective properties consumers may be interested in purchasing.