23406 148th Avenue SE, Snohomish, WA 98296
- $1,199,000
- 4
- BD
- 3
- BA
- 2,700
- SqFt




Listing courtesy of AgencyOne. Selling Office: Skyline Properties, Inc..
- Sold Price
- $1,199,000
- List Price
- $1,199,000
- Status
- SOLD
- MLS#
- 2513540
- Closing Date
- Jun 22, 2026
- Days on Market
- 15
- Bedrooms
- 4
- Finished SqFt
- 2,700
- Area Total SqFt
- 2700
- Annual Tax Ammount
- 7854
- Internet Provider
- Astound
- Lot Size (sq ft)
- 33,541
- Fireplace
- Yes
- Sewer
- Septic Tank
Property Description
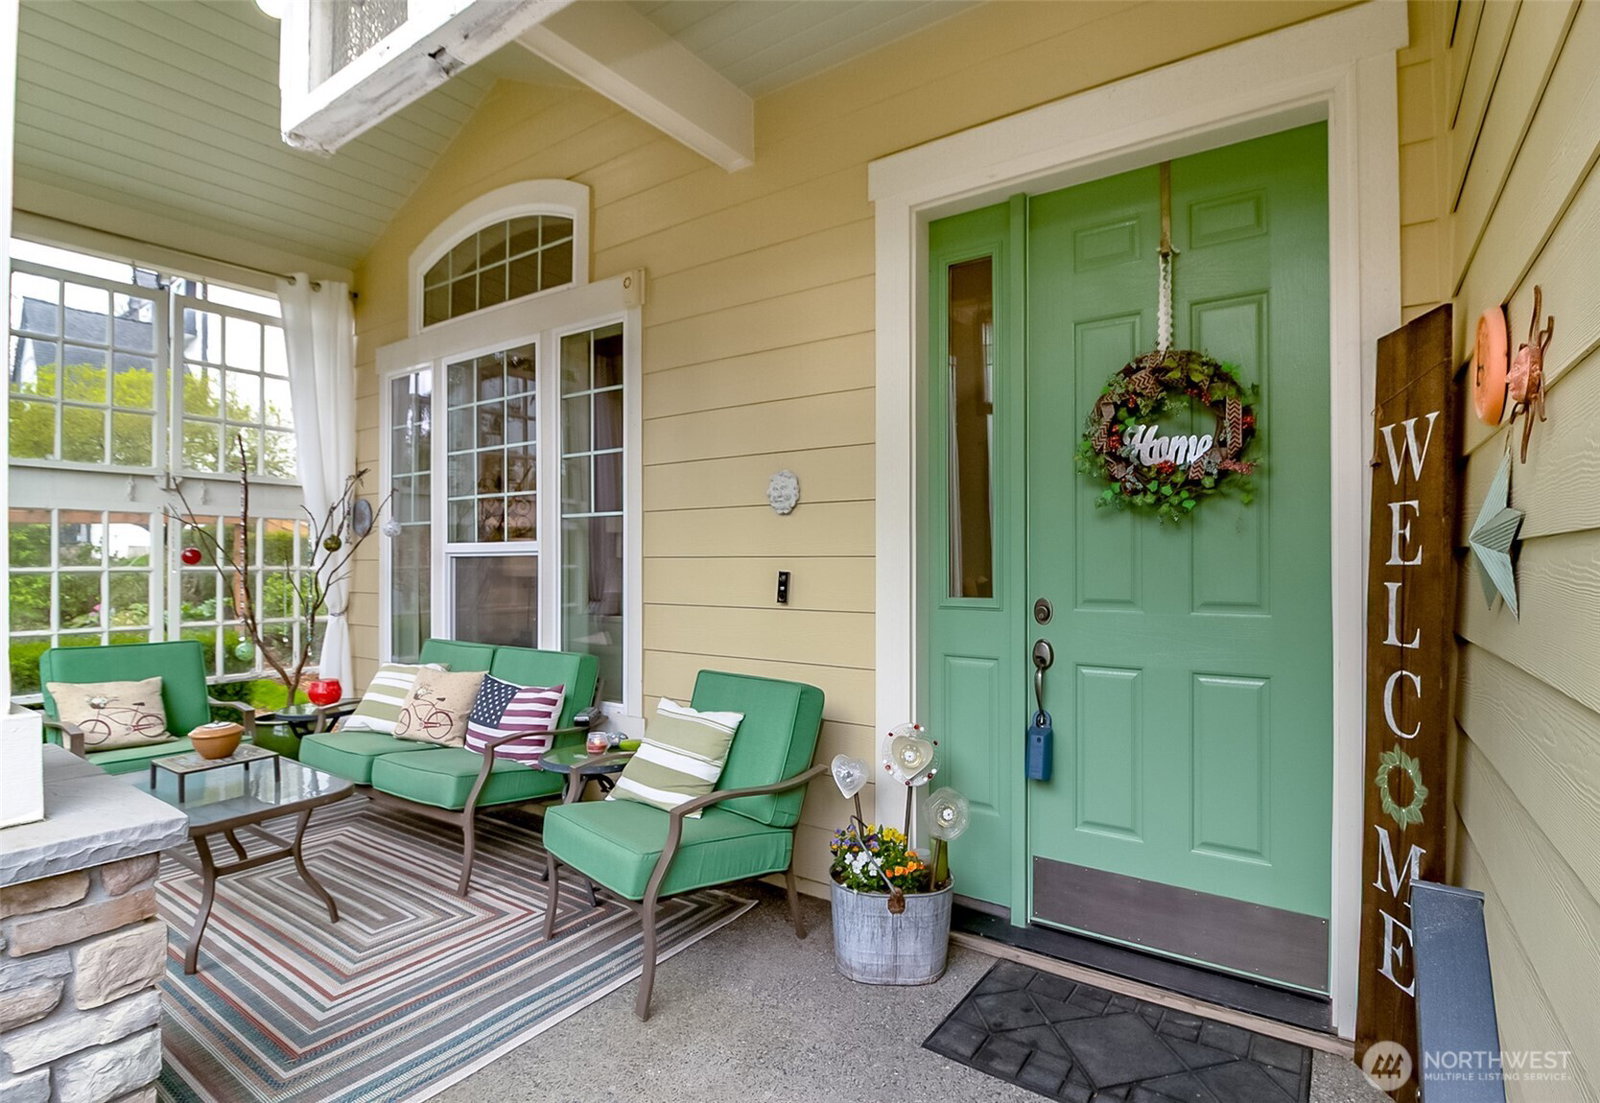
This lovely craftsman home greets you with a private covered front porch- relax behind a hillside of colorful maples. Open the door to spacious vaulted ceilings throughout the entry, formal living and dining. The home interior boasts many upgrades. Bright maple hardwoods in entry/kitchen/1/2 ba/stairs/hall and primary suite. Entertainment sized kitchen with a large open island and bright quartz counters-great for entertaining. All ss quality appliances to make life easy & trouble free. Large main floor walk-in shower w dressing room allows for main floor living. Entertain indoors & out in this private setting surrounded by lush landscaping & woodland hills. Enjoy the sound and sights of your private hillside waterfall and pond. Spend quiet evenings sitting by your cozy outdoor fireplace or soaking in the soothing hot tub. This property is a show stopper described by the garden club as 'takes your breath away'! The garden also offers raspberries, blueberries, apples, pears, plums, asparagus, sunchokes and more. New 50 year roof installed 2024-house painted in 2024. AHS transferrable warranty is included! Seclusion coupled with close proximity to Woodinville Wine Country, I405, I522, Echo Lake Golf and restaurant. Close to public access to Echo Lake. Working from home? Astound provides a great internet connection. Don't miss out on this one! Here is your chance to Live the Dream indoors and outdoors!
/u.realgeeks.media/360degreesrealestate/header.png)
Additional Information
- Community
- Echo Lake
- Style
- 12 - 2 Story
- Basement
- None
- Year Built
- 2005
- Total Covered Parking
- 4
- View
- Pond
- Roof
- Composition
- Site Features
- Cabana/Gazebo, Cable TV, Deck, Fenced-Partially, Gas Available, High Speed Internet, Hot Tub/Spa, Outbuildings, Outdoor Fireplace, Patio, RV Parking, Shop, Sprinkler System
- Tax Year
- 2025
- HOA Dues
- $379
- School District
- Monroe
- Elementary School
- Maltby Elem
- Middle School
- Hidden River Mid
- High School
- Monroe High
- Potential Terms
- Cash, Conventional, FHA, Owner Will Carry, VA Loan
- Interior Features
- Bath Off Primary, Built-In Vacuum, Ceiling Fan(s), Dbl Pane/Storm Window, Dining Room, Fireplace, French Doors, High Tech Cabling, Hot Tub/Spa, Pantry, Security System, Vaulted Ceiling(s), Walk-In Closet(s), Water Heater, Wired for Generator
- Flooring
- Ceramic Tile, Hardwood, Carpet
- Driving Directions
- I522 from woodinville E - echo lake road exit. turn right off exit & follow to Aspen Way. Take a left on Aspen. Take your first left on 135th. Turn Left on 148th. 2nd house on the left.
- Appliance
- Dishwasher, Dryer, Microwave, Refrigerator, Stove(s)/Range(s), Washer
- Appliances Included
- Dishwasher(s), Dryer(s), Microwave(s), Refrigerator(s), Stove(s)/Range(s), Washer(s)
- Water Heater Location
- garage
- Water Heater Type
- gas
- Energy Source
- Electric, Natural Gas
 Based on information submitted to the MLS GRID as of . All data is obtained from various sources and may not have been verified by broker or MLS GRID. Supplied Open House Information is subject to change without notice. All information should be independently reviewed and verified for accuracy. Properties may or may not be listed by the office/agent presenting the information.IDX information is provided exclusively for consumers’ personal noncommercial use, and may not be used for any purpose other than to identify prospective properties consumers may be interested in purchasing.