24035 NE Adair Road, Redmond, WA 98053
- $2,190,000
- 3
- BD
- 4
- BA
- 3,360
- SqFt




Listing courtesy of Home Team Real Estate. Selling Office: WeLakeside.
- Sold Price
- $2,190,000
- List Price
- $2,345,000
- Status
- SOLD
- MLS#
- 2513756
- Closing Date
- Jul 10, 2026
- Days on Market
- 45
- Bedrooms
- 3
- Finished SqFt
- 3,360
- Area Total SqFt
- 3360
- Annual Tax Ammount
- 18771
- Internet Provider
- Comcast/Xfinity
- Lot Size (sq ft)
- 10,938
- Fireplace
- Yes
- Sewer
- Sewer Connected
Property Description
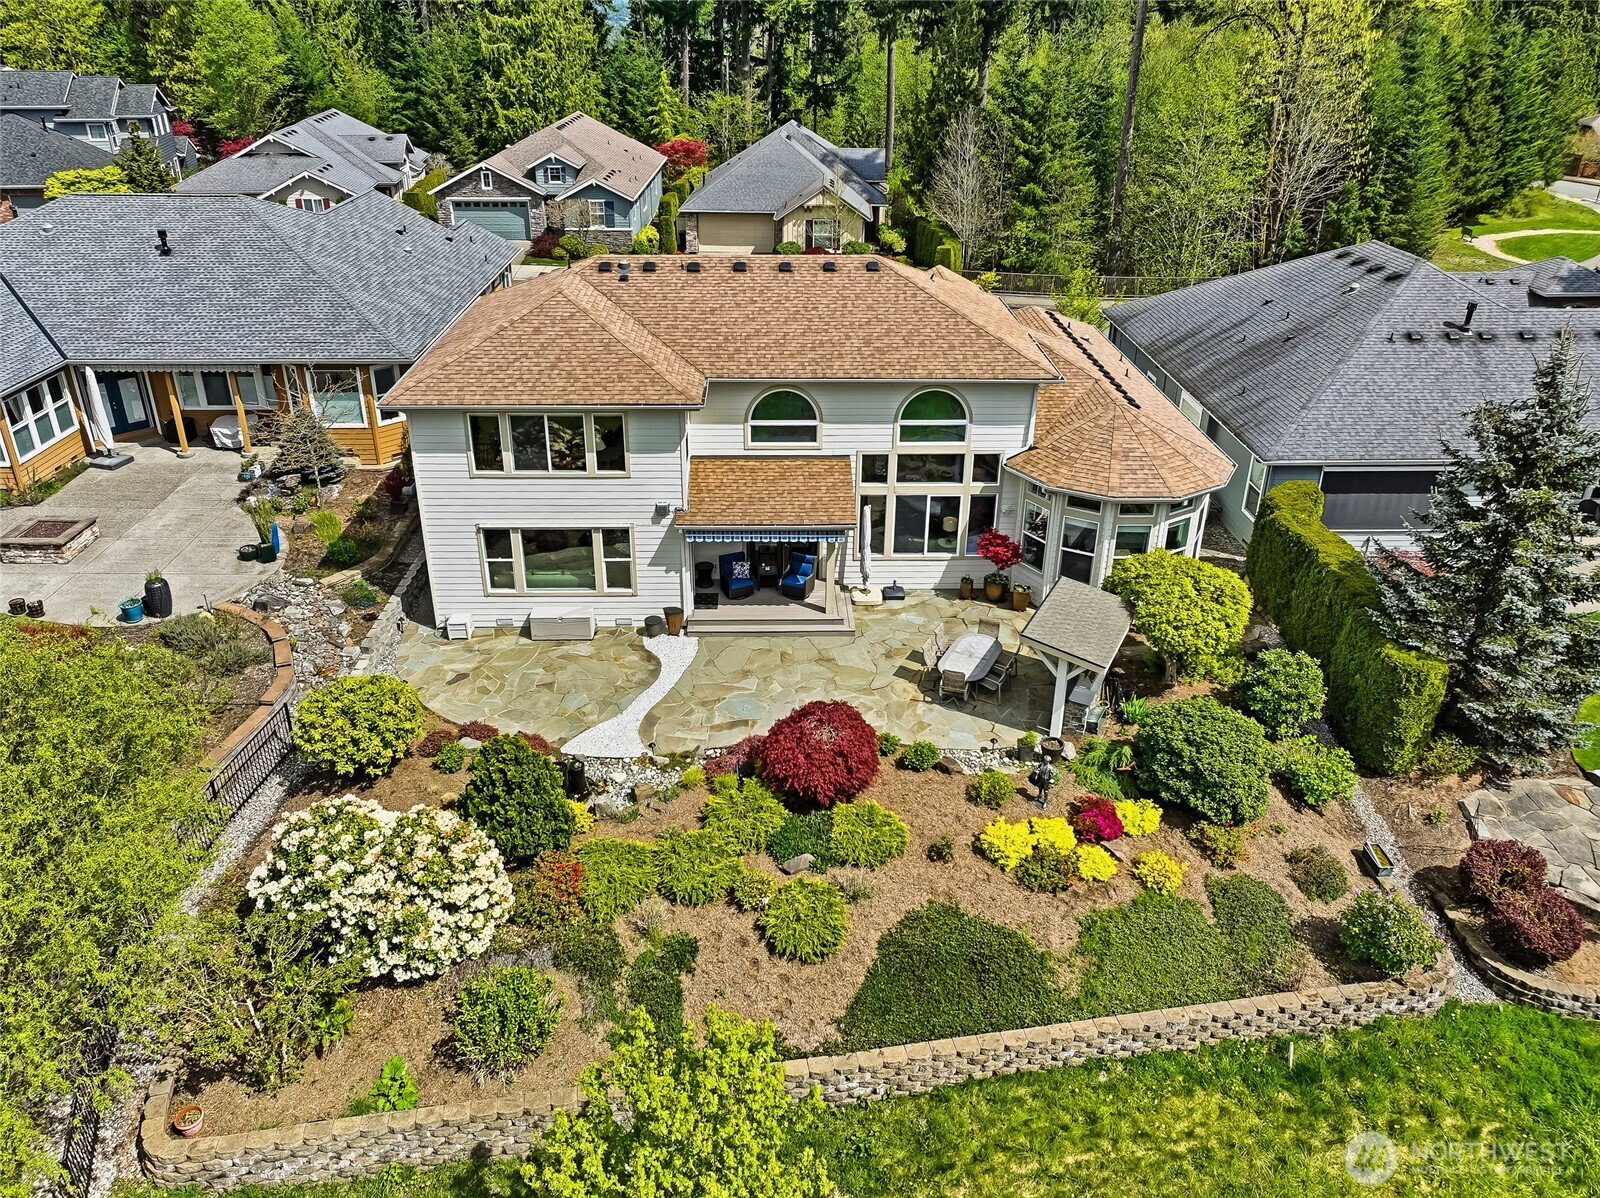
Experience the absolute apex of golf course living in this immaculate Maryhill plan sited on the 17th fairway w/commanding views of the course, wildlife, pond and greenbelt beyond. The crown jewel of the estate collection, at 3,360 asf, the Maryhill is Trilogy’s largest plan offering spacious and elegant areas for entertaining while conveying a feeling of casual intimacy. All main living areas have spectacular golf course views and warm, hardwood floors. The great room combo of kitchen, casual dining and family room is paired with formal living and dining rooms with 21’ ceilings and walls of windows. For the chef, high-end GE Monogram appliances including double ovens and 6 burner gas range complemented by an abundance of cabinets and prep space. Colossal primary suite with a dramatic curved wall, coffered ceiling, lux carpeting, a 5 piece bath and customized wrap-around walk-in closet. The second en-suite bedroom, large office and laundry complete the main floor. Upstairs is the bonus room that enjoys sweeping golf course views, third bedroom w/a walk-in closet, adjacent full bath and loft workspace. Seamless flow to the west facing backyard deck and patio with multiple seating areas to gather with friends on summer days and evenings. The grill master will appreciate the covered BBQ area. Enjoy the more than 180-degree golf course views and beautiful territorial sunset skies. Minutes to the clubhouse, this home blends luxury, livability & premier location.
/u.realgeeks.media/360degreesrealestate/header.png)
Additional Information
- Community
- Trilogy
- Style
- 12 - 2 Story
- Basement
- None
- Year Built
- 2006
- Total Covered Parking
- 3
- View
- Golf Course, Pond, See Remarks, Territorial
- Roof
- Composition
- Site Features
- Cable TV, Gas Available, High Speed Internet, Irrigation, Patio
- Tax Year
- 2026
- HOA Dues
- $347
- School District
- Lake Washington
- Potential Terms
- Cash, Conventional
- Interior Features
- Second Primary Bedroom, Bath Off Primary, Built-In Vacuum, Dbl Pane/Storm Window, Dining Room, Fireplace, French Doors, High Tech Cabling, Skylight(s), Vaulted Ceiling(s), Walk-In Closet(s), Water Heater, Wine/Beverage Refrigerator
- Flooring
- Ceramic Tile, Hardwood, Carpet
- Driving Directions
- From Novelty Hill Rd, turn north on Trilogy Pkwy. Turn right at the roundabout on to NE Greens Crossing Rd, turn right on NE Adair Rd, home will be on the right.
- Appliance
- Dishwasher, Disposal, Double Oven, Dryer, Microwave, Refrigerator, Stove(s)/Range(s), Washer
- Appliances Included
- Dishwasher(s), Double Oven, Dryer(s), Garbage Disposal, Microwave(s), Refrigerator(s), Stove(s)/Range(s), Washer(s)
- Age Restricted
- Yes
- Water Heater Location
- Garage
- Water Heater Type
- Gas
- Energy Source
- Electric, Natural Gas
 Based on information submitted to the MLS GRID as of . All data is obtained from various sources and may not have been verified by broker or MLS GRID. Supplied Open House Information is subject to change without notice. All information should be independently reviewed and verified for accuracy. Properties may or may not be listed by the office/agent presenting the information.IDX information is provided exclusively for consumers’ personal noncommercial use, and may not be used for any purpose other than to identify prospective properties consumers may be interested in purchasing.