15238 NE 3rd Place, Bellevue, WA 98007
- $1,775,000
- 5
- BD
- 3
- BA
- 2,640
- SqFt


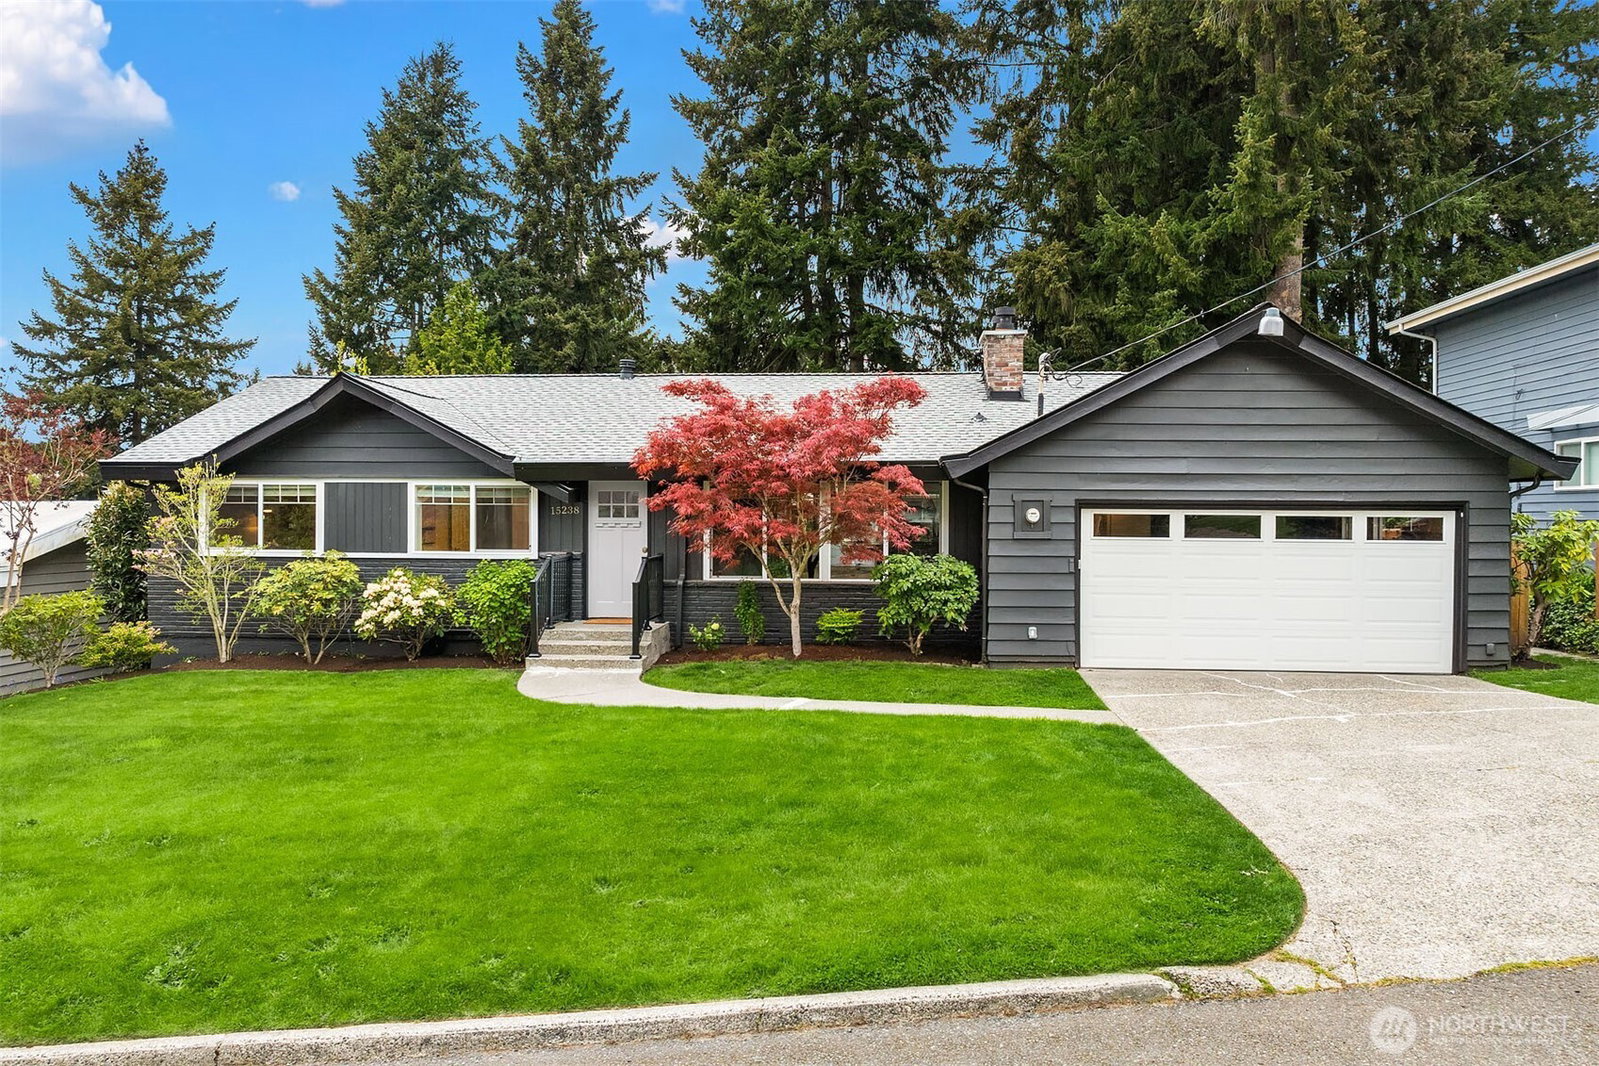


Listing courtesy of Windermere Real Estate/East. Selling Office: Coldwell Banker Bain.
- Sold Price
- $1,775,000
- List Price
- $1,550,000
- Status
- SOLD
- MLS#
- 2514985
- Closing Date
- Jun 01, 2026
- Days on Market
- 8
- Bedrooms
- 5
- Finished SqFt
- 2,640
- Area Total SqFt
- 2640
- Annual Tax Ammount
- 9044.77
- Internet Provider
- Xfinity
- Lot Size (sq ft)
- 8,250
- Fireplace
- Yes
- Sewer
- Sewer Connected
- Offer Review Date
- 2026-05-04
Property Description
Rare main level living paired with exceptional indoor-outdoor design. This stunning home offers modern luxury with a light filled and serene primary suite and 5-piece spa bath on the main level, plus an additional bedroom and full bath—ideal and versatile living spaces for guests, and long-term flexibility. Airy main living spaces anchored by a chef’s kiss of a kitchen, with a walk-in pantry, light oak hardwoods and real stone surfaces that flows seamlessly to a covered, cedar-lined outdoor room that functions as a true extension of the home; an all weather outdoor living room for year-round entertaining and daily living. Downstairs, you’ll find another full bath, two oversized bedrooms, an additional guest bedroom or flex space, a dedicated gym or studio, and a spacious second living area that provides separation, versatility and immediate access to the garden, hot tub and play lawn. Thoughtful upgrades add comfort and confidence, including whole-house air conditioning, two Kozy gas fireplaces, EV charging, custom closets throughout, a new roof, and composition deck surfacing and deck gates. Set on a lush generous, fenced lot with multiple outdoor zones, this home balances lifestyle, function, and long-term livability unrivaled at this price point. Moments to parks, trails, shopping, and major tech corridors—this is the one you want.
/u.realgeeks.media/360degreesrealestate/header.png)
Additional Information
- Community
- Lake Hills
- Style
- 16 - 1 Story w/Bsmnt.
- Basement
- Daylight, Finished
- Year Built
- 1962
- Total Covered Parking
- 2
- View
- Territorial
- Roof
- Composition
- Site Features
- Cable TV, Deck, Electric Car Charging, Fenced-Partially, Gas Available, High Speed Internet, Hot Tub/Spa, Outbuildings, Patio
- Tax Year
- 2026
- School District
- Bellevue
- Potential Terms
- Conventional
- Interior Features
- Bath Off Primary, Dbl Pane/Storm Window, Dining Room, Fireplace, French Doors, Hot Tub/Spa, Jetted Tub, Pantry, Walk-In Closet(s), Wine/Beverage Refrigerator
- Flooring
- Ceramic Tile, Hardwood, Carpet
- Driving Directions
- GPS friendly
- Appliance
- Dishwasher, Disposal, Dryer, Microwave, Refrigerator, Stove(s)/Range(s), Trash Compactor, Washer
- Appliances Included
- Dishwasher(s), Dryer(s), Garbage Disposal, Microwave(s), Refrigerator(s), Stove(s)/Range(s), Trash Compactor, Washer(s)
- Energy Source
- Natural Gas
 Based on information submitted to the MLS GRID as of . All data is obtained from various sources and may not have been verified by broker or MLS GRID. Supplied Open House Information is subject to change without notice. All information should be independently reviewed and verified for accuracy. Properties may or may not be listed by the office/agent presenting the information.IDX information is provided exclusively for consumers’ personal noncommercial use, and may not be used for any purpose other than to identify prospective properties consumers may be interested in purchasing.