508 Heron Walk SE, Sammamish, WA 98074
- $1,065,000
- 4
- BD
- 4
- BA
- 2,030
- SqFt






Listing courtesy of Best Choice Network LLC. Selling Office: Kelly Right RE of Seattle LLC.
- Sold Price
- $1,065,000
- List Price
- $1,088,000
- Status
- SOLD
- MLS#
- 2514993
- Closing Date
- Jul 10, 2026
- Days on Market
- 27
- Bedrooms
- 4
- Finished SqFt
- 2,030
- Area Total SqFt
- 2030
- Annual Tax Ammount
- 10393.66
- Internet Provider
- Xfinity
- Lot Size (sq ft)
- 1,210
- Sewer
- Sewer Connected
Property Description
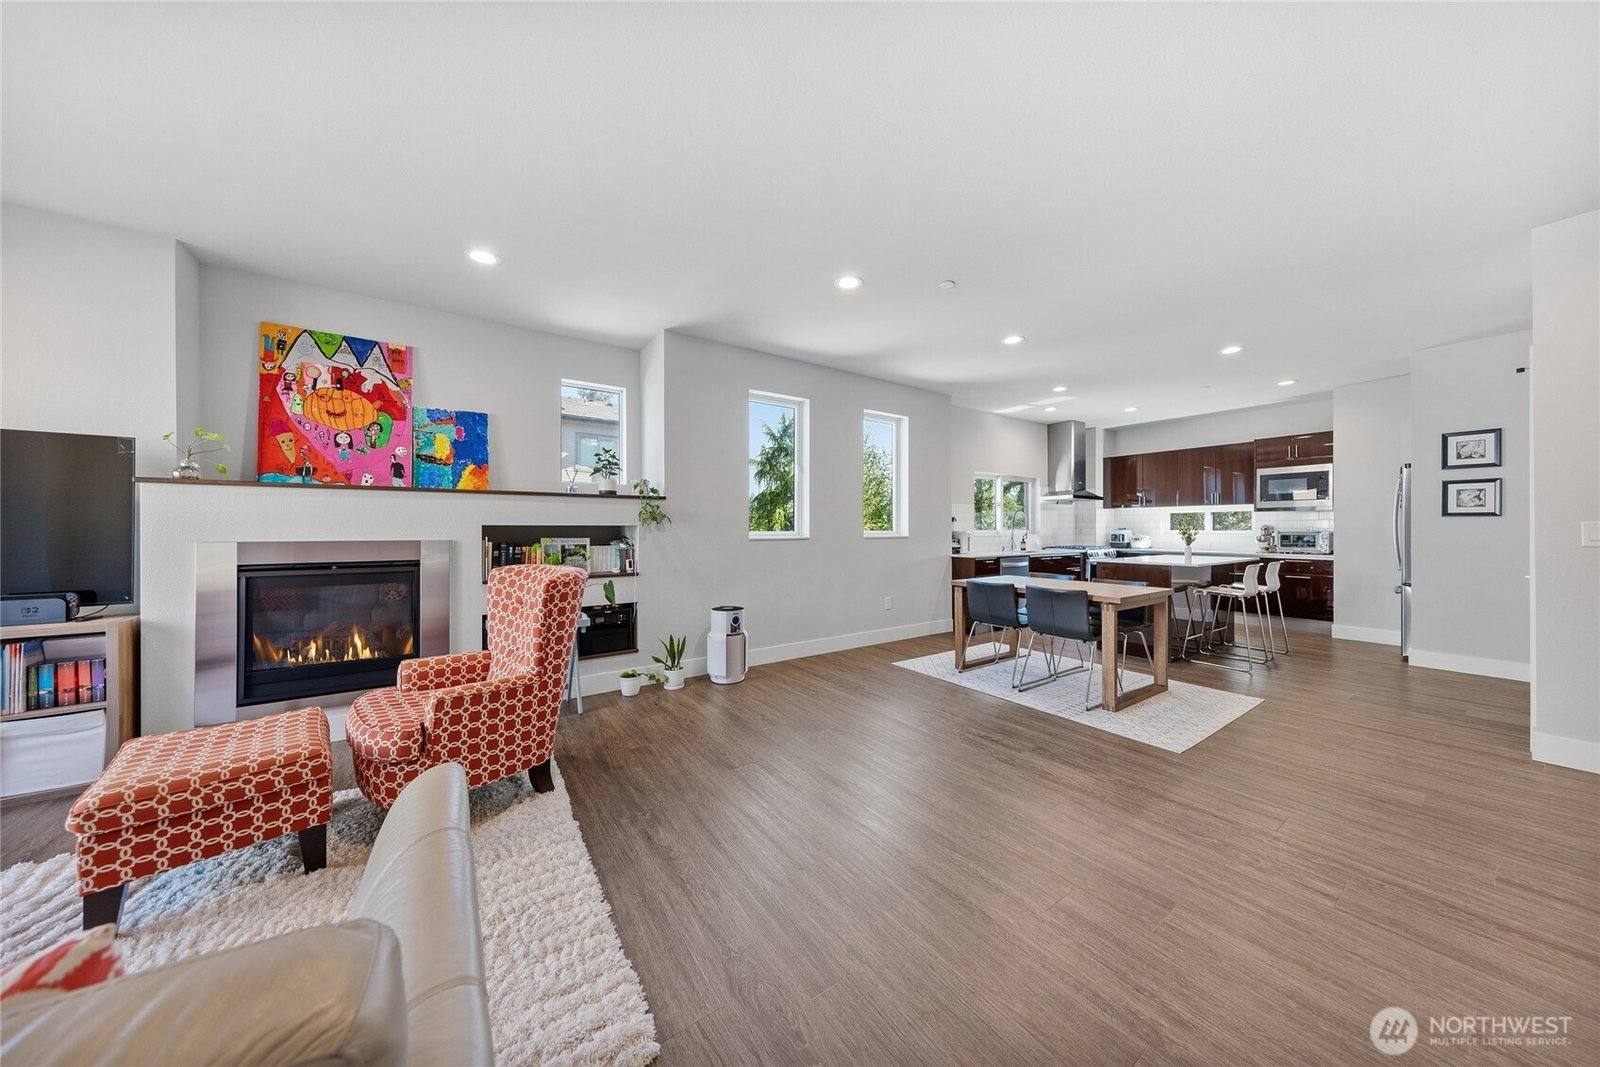
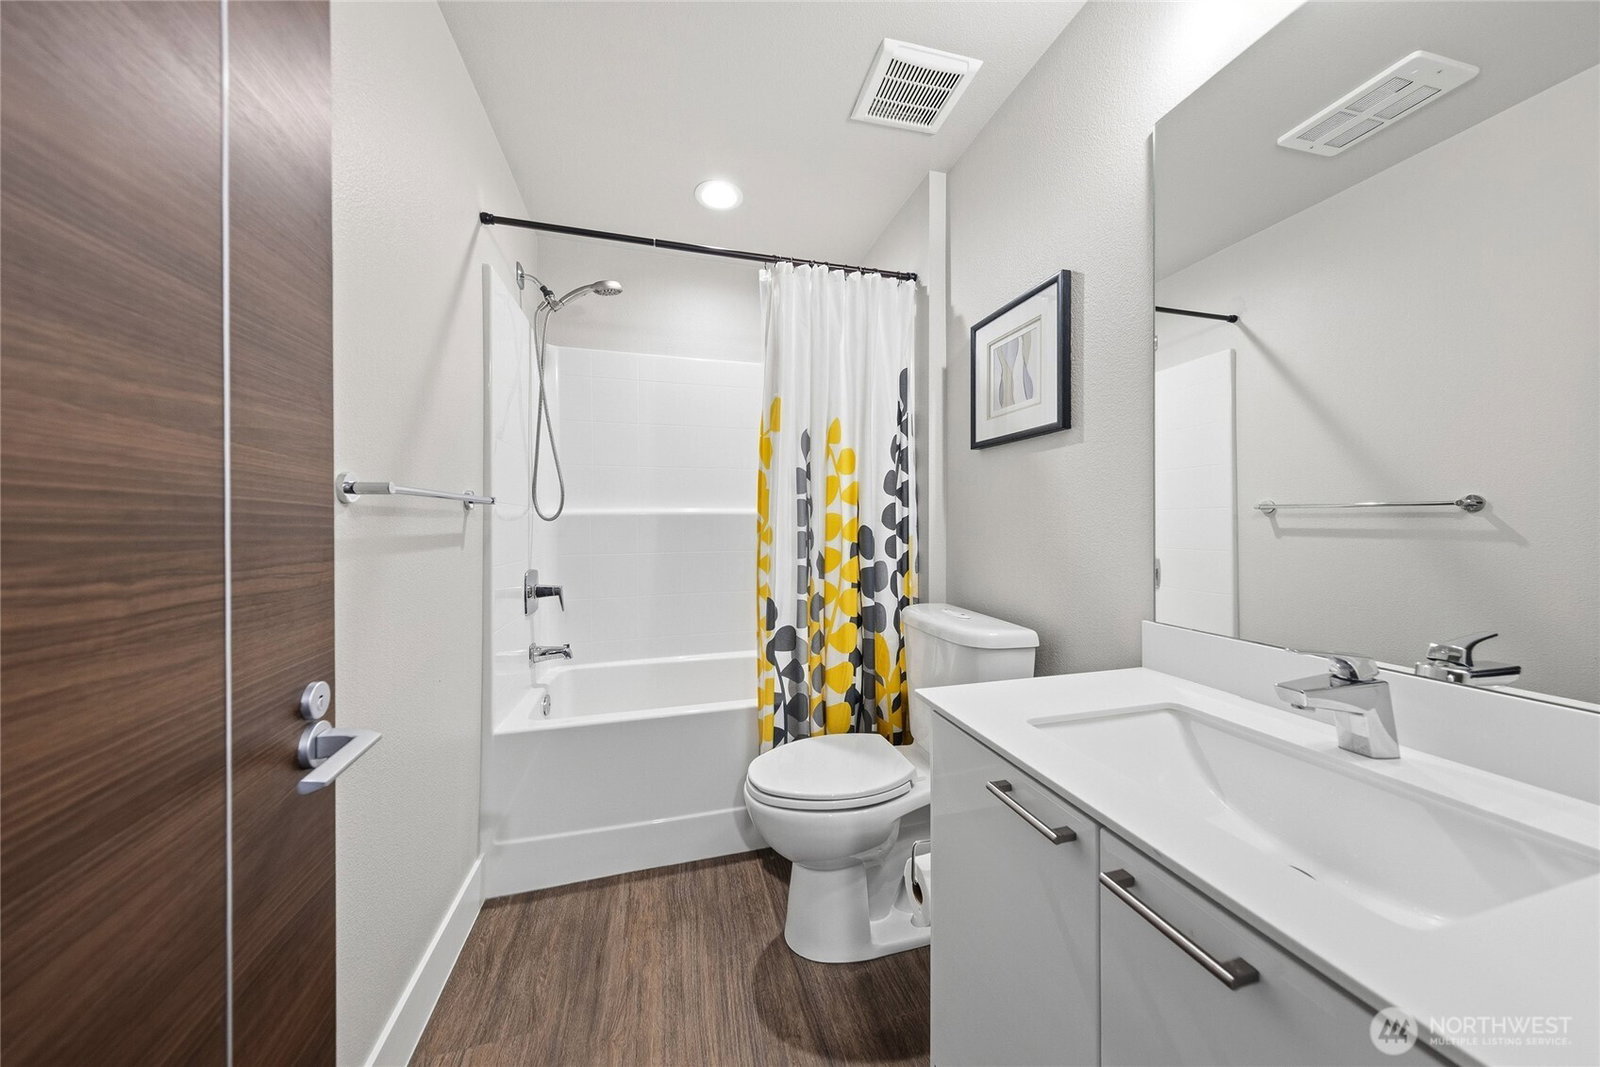
Rarely available end and corner unit set in a quiet, private location, offering open territorial views of protected greenbelt and wetland, with abundant natural light throughout the day. Well-designed 4 BR / 3.25 BA layout with clean lines and efficient use of space; built by Ichijo Homes, known for quality craftsmanship. Brand new roof in 2026. Updated kitchen with commercial grade range hood, along with self closing cabinetry featuring built-in organizers and pull-down shelving for enhanced functionality and storage. Thoughtful multi level layout with three bedrooms on the upper level, main level kitchen and living areas, and a lower level bedroom ideal for guests, office, or added privacy. Comfortable gathering areas and well sized bedrooms support a variety of lifestyles. Within walking distance to Metropolitan Market, medical center, parks, library, YMCA, and everyday amenities; conveniently located with easy access to Redmond and Issaquah. Located in the highly regarded Lake Washington School District.
/u.realgeeks.media/360degreesrealestate/header.png)
Additional Information
- Community
- Sammamish
- Style
- 32 - Townhouse
- Basement
- Finished
- Year Built
- 2018
- Total Covered Parking
- 2
- View
- Territorial
- Roof
- Composition
- Site Features
- Cable TV, Electric Car Charging, Gas Available, High Speed Internet
- Tax Year
- 2026
- HOA Dues
- $314
- School District
- Lake Washington
- Elementary School
- Smith Elem
- Middle School
- Inglewood Middle
- High School
- Eastlake High
- Potential Terms
- Cash, Conventional, FHA, VA Loan
- Interior Features
- Bath Off Primary, Ceiling Fan(s), Dbl Pane/Storm Window, High Tech Cabling, Pantry, Walk-In Closet(s), Water Heater
- Flooring
- Ceramic Tile, Vinyl Plank, Carpet
- Driving Directions
- Enter from 228th Ave SE and follow SE 5th Ct east to the end. Home is in the middle section at the northeast corner as an end unit. Easy to find by GPS. Visitor parking along community streets.
- Appliance
- Dishwasher, Disposal, Dryer, Microwave, Refrigerator, Stove(s)/Range(s), Washer
- Appliances Included
- Dishwasher(s), Dryer(s), Garbage Disposal, Microwave(s), Refrigerator(s), Stove(s)/Range(s), Washer(s)
- Water Heater Location
- Garage
- Water Heater Type
- Tankless
- Energy Source
- Electric, Natural Gas
 Based on information submitted to the MLS GRID as of . All data is obtained from various sources and may not have been verified by broker or MLS GRID. Supplied Open House Information is subject to change without notice. All information should be independently reviewed and verified for accuracy. Properties may or may not be listed by the office/agent presenting the information.IDX information is provided exclusively for consumers’ personal noncommercial use, and may not be used for any purpose other than to identify prospective properties consumers may be interested in purchasing.