17202 NE 134th Place, Redmond, WA 98052
- $1,230,000
- 3
- BD
- 3
- BA
- 1,820
- SqFt


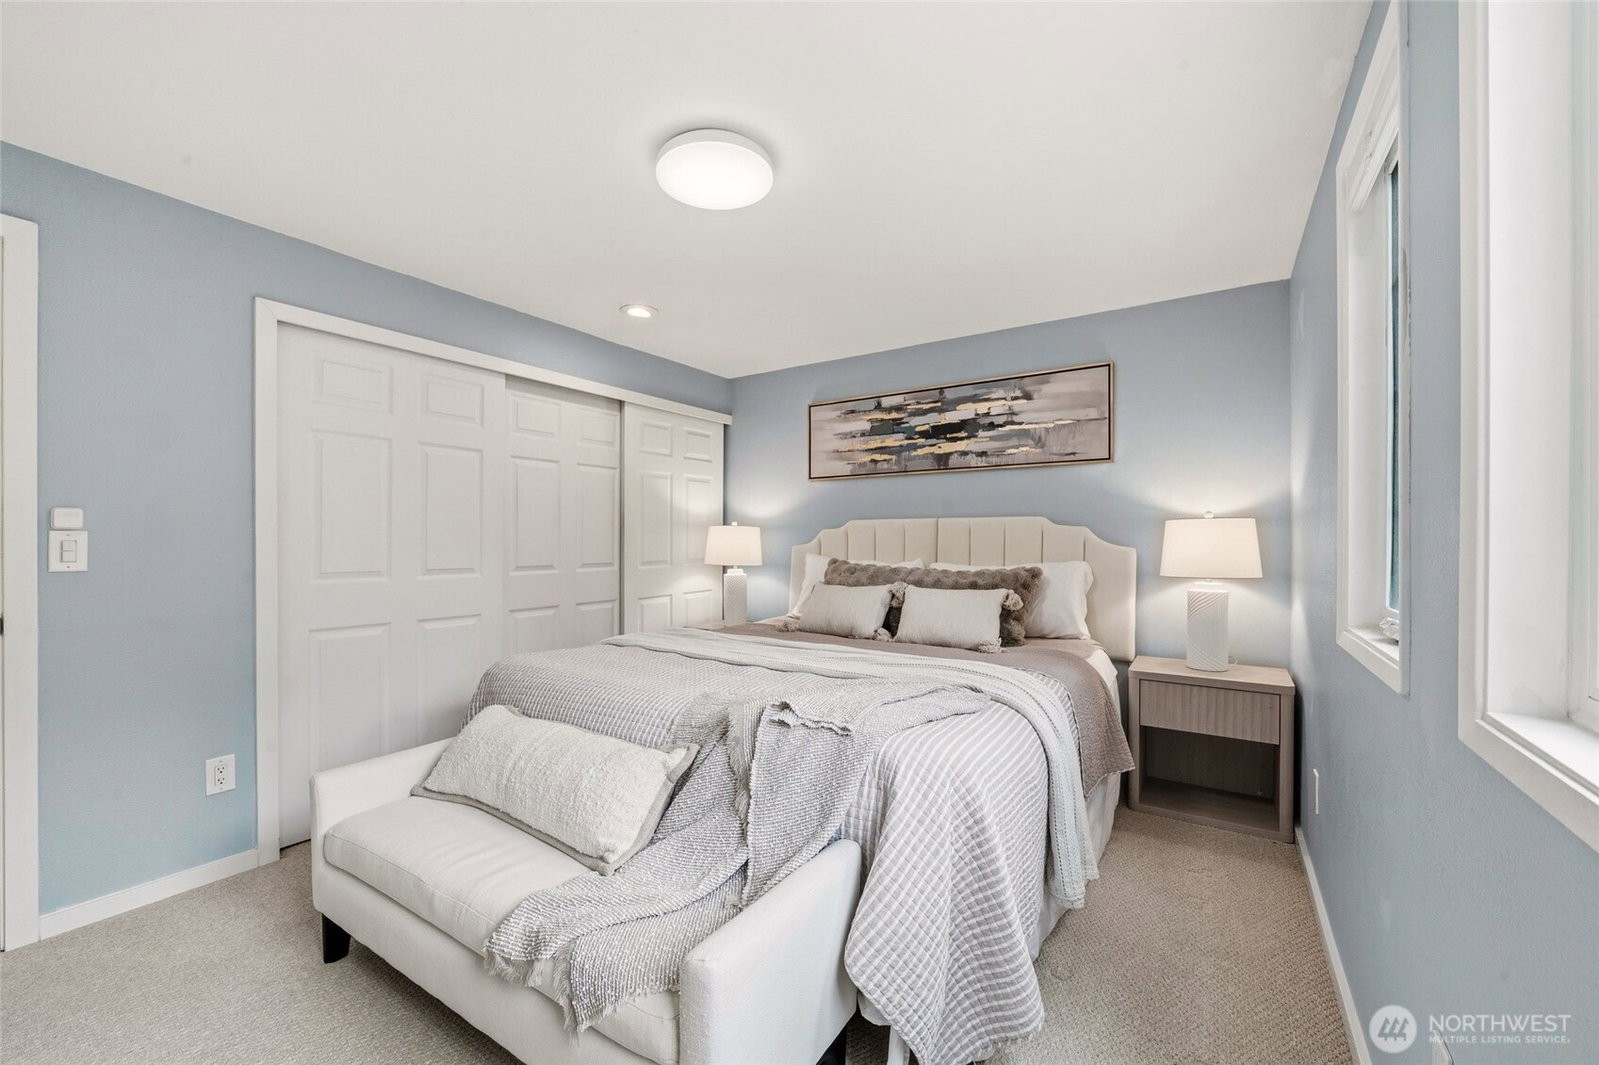


Listing courtesy of Coldwell Banker Bain. Selling Office: Every Door Real Estate.
- Sold Price
- $1,230,000
- List Price
- $1,230,000
- Status
- SOLD
- MLS#
- 2515632
- Closing Date
- Jul 06, 2026
- Days on Market
- 31
- Bedrooms
- 3
- Finished SqFt
- 1,820
- Area Total SqFt
- 1820
- Annual Tax Ammount
- 10989
- Internet Provider
- Ziply
- Lot Size (sq ft)
- 8,008
- Fireplace
- Yes
- Sewer
- Sewer Connected
Property Description
**Beautifully maintained English Hill home featuring a bright, open-concept floor plan with vaulted ceilings and abundant natural light. Thoughtfully updated over the years, this home offers a blend of modern improvements and comfortable living.** (Layout and features) The kitchen features updated cabinetry, granite countertops, stainless steel appliances, and a cozy eating nook that opens to the main living areas—ideal for both daily living and entertaining. Upstairs includes a spacious primary suite along with two additional bedrooms. Fireplaces in both the living room and lower-level family room along with a fully fenced backyard and expansive deck—perfect for outdoor enjoyment. provide warmth and comfort year-round. (Upgrade) Well-maintained with ongoing improvements, consistent investment, and care of the home. The home has seen numerous upgrades, including a newer heat pump and water heater, flooring replacement, updated bathrooms, and various interior improvements. Exterior enhancements include a custom pergola, New concrete stairs, and driveway (Location and community) Located near Sunrise Elementary in the highly desirable Northshore School District. A well-cared-for home with meaningful updates throughout—move-in ready and full of potential.
/u.realgeeks.media/360degreesrealestate/header.png)
Additional Information
- Community
- English Hill
- Style
- 13 - Tri-Level
- Basement
- Daylight, Finished
- Year Built
- 1981
- Total Covered Parking
- 2
- View
- Territorial
- Roof
- Shake
- Site Features
- Deck, Fenced-Fully
- Tax Year
- 2025
- HOA Dues
- $18
- School District
- Northshore
- Elementary School
- Sunrise Elem
- Middle School
- Timbercrest Middle School
- High School
- Woodinville Hs
- Potential Terms
- Cash, Conventional, VA Loan
- Interior Features
- Bath Off Primary, Dbl Pane/Storm Window, Fireplace, High Tech Cabling
- Flooring
- Ceramic Tile, Vinyl Plank, Carpet
- Driving Directions
- GPS Friendly
- Appliance
- Dishwasher, Disposal, Dryer, Microwave, Refrigerator, Stove(s)/Range(s), Washer
- Appliances Included
- Dishwasher(s), Dryer(s), Garbage Disposal, Microwave(s), Refrigerator(s), Stove(s)/Range(s), Washer(s)
- Energy Source
- Electric, Natural Gas
 Based on information submitted to the MLS GRID as of . All data is obtained from various sources and may not have been verified by broker or MLS GRID. Supplied Open House Information is subject to change without notice. All information should be independently reviewed and verified for accuracy. Properties may or may not be listed by the office/agent presenting the information.IDX information is provided exclusively for consumers’ personal noncommercial use, and may not be used for any purpose other than to identify prospective properties consumers may be interested in purchasing.