702 Rhodora Heights Road, Lake Stevens, WA 98258
- $1,200,000
- 4
- BD
- 5
- BA
- 3,000
- SqFt




Listing courtesy of Real Broker LLC. Selling Office: eXp Realty.
- Sold Price
- $1,200,000
- List Price
- $1,199,950
- Status
- SOLD
- MLS#
- 2515808
- Closing Date
- May 27, 2026
- Days on Market
- 2
- Bedrooms
- 4
- Finished SqFt
- 3,000
- Area Total SqFt
- 3000
- Annual Tax Ammount
- 8796
- Lot Size (sq ft)
- 23,522
- Fireplace
- Yes
- Sewer
- Sewer Connected
Property Description
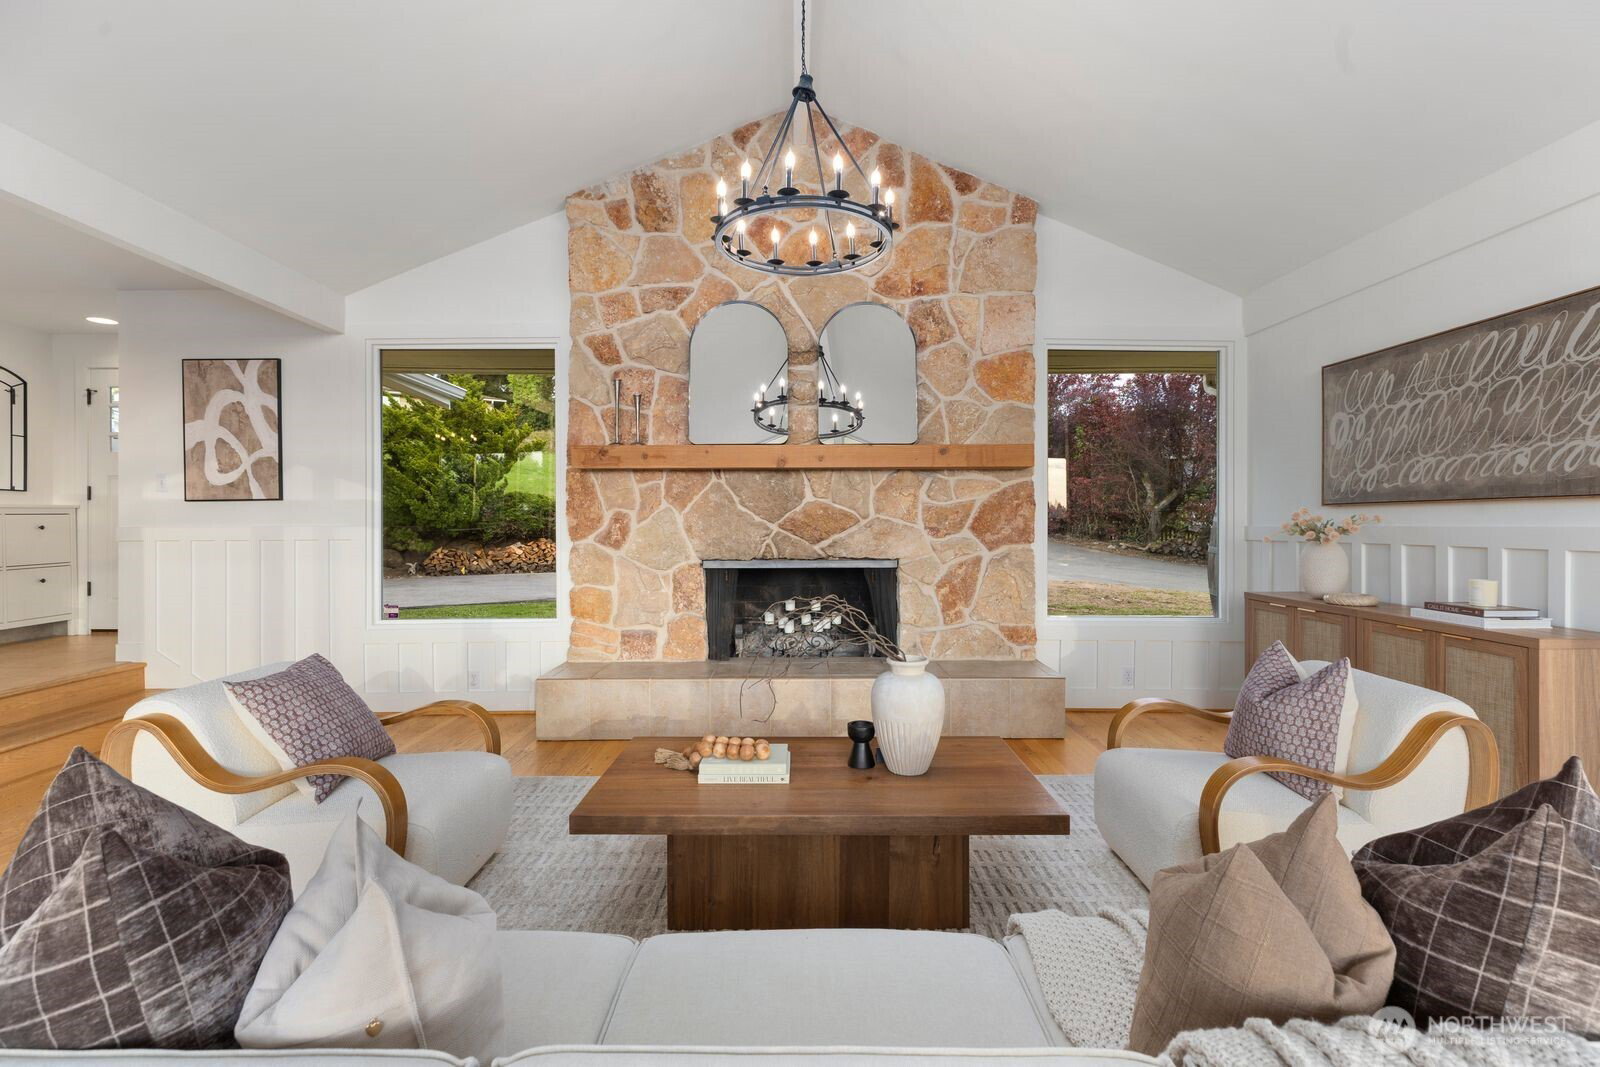
[An Estate for entertainment] Level slate entry with immediate, commanding views overlooking Lake Stevens! This is the kind of first impression that never gets old. An entertainer’s dream, the property features a private sport court (basketball, volleyball, tennis), a 35’ x 18’ heated pool (4–9 ft depth), and expansive outdoor living spaces designed for gatherings of any size. The grounds are beautifully matured and thoughtfully curated, complete with lush landscaping and a detached studio—ideal for a home office, guest suite, or creative space. Bring your imagination! Inside, you’ll find fresh interior paint, a chef’s kitchen with stainless steel appliances, and a layout that blends comfort with versatility. Multiple living areas, a dining space, and a kitchen nook provide flexibility for everyday living and entertaining alike. The full daylight basement includes a sauna, 2 bedrooms, 2 bathrooms, a separate entrance, adding to the home’s lifestyle appeal. With 4 bedrooms, 4 bathrooms, and approximately 3,000 square feet, this residence offers both scale and character—far from cookie-cutter, this is a true estate property built for those who value privacy, recreation, and unforgettable gatherings. Additional features include a 2-car garage, 2-car carport, and an expansive 300’ driveway, creating a sense of arrival and seclusion. A rare opportunity to own a truly irreplaceable, picture-perfect view property in Lake Stevens.
/u.realgeeks.media/360degreesrealestate/header.png)
Additional Information
- Community
- Lake Stevens
- Style
- 16 - 1 Story w/Bsmnt.
- Basement
- Daylight, Finished
- Year Built
- 1970
- Total Covered Parking
- 4
- View
- Lake, See Remarks, Territorial
- Roof
- Composition
- Site Features
- Athletic Court, Cable TV, Deck, Dog Run, Fenced-Partially, Gas Available, Hot Tub/Spa, Outbuildings
- Tax Year
- 2025
- School District
- Lake Stevens
- Elementary School
- Glenwood Elem
- Middle School
- Lake Stevens Middle
- High School
- Lake Stevens Snr Hig
- Potential Terms
- Cash, Conventional, FHA, VA Loan
- Interior Features
- Bath Off Primary, Ceiling Fan(s), Dbl Pane/Storm Window, Dining Room, Fireplace, Sauna, Security System, Vaulted Ceiling(s), Walk-In Closet(s), Water Heater
- Flooring
- Hardwood, Slate, Vinyl, Carpet
- Driving Directions
- Fm I-5, Take Us 2 Exit 192 E,20th St Se Ramp(Lk Stevens)r @ Fork 20th St Se(Hewitt Av)l On S Lk Stevens Rd Onto Mac.
- Appliance
- Dishwasher, Disposal, Double Oven, Dryer, Refrigerator, Stove(s)/Range(s), Washer
- Appliances Included
- Dishwasher(s), Double Oven, Dryer(s), Garbage Disposal, Refrigerator(s), Stove(s)/Range(s), Washer(s)
- Water Heater Location
- Downstairs
- Water Heater Type
- Gas & Electric
- Energy Source
- Electric, Natural Gas
 Based on information submitted to the MLS GRID as of . All data is obtained from various sources and may not have been verified by broker or MLS GRID. Supplied Open House Information is subject to change without notice. All information should be independently reviewed and verified for accuracy. Properties may or may not be listed by the office/agent presenting the information.IDX information is provided exclusively for consumers’ personal noncommercial use, and may not be used for any purpose other than to identify prospective properties consumers may be interested in purchasing.