812 Main Street, Edmonds, WA 98020
- $2,000,000
- 4
- BD
- 3
- BA
- 2,688
- SqFt




Listing courtesy of Windermere Real Estate GH LLC. Selling Office: Windermere R E Mount Baker.
- Sold Price
- $2,000,000
- List Price
- $2,000,000
- Status
- SOLD
- MLS#
- 2516948
- Closing Date
- Jun 22, 2026
- Days on Market
- 22
- Bedrooms
- 4
- Finished SqFt
- 2,688
- Area Total SqFt
- 2688
- Annual Tax Ammount
- 10600
- Lot Size (sq ft)
- 7,405
- Fireplace
- Yes
- Sewer
- Sewer Connected
Property Description
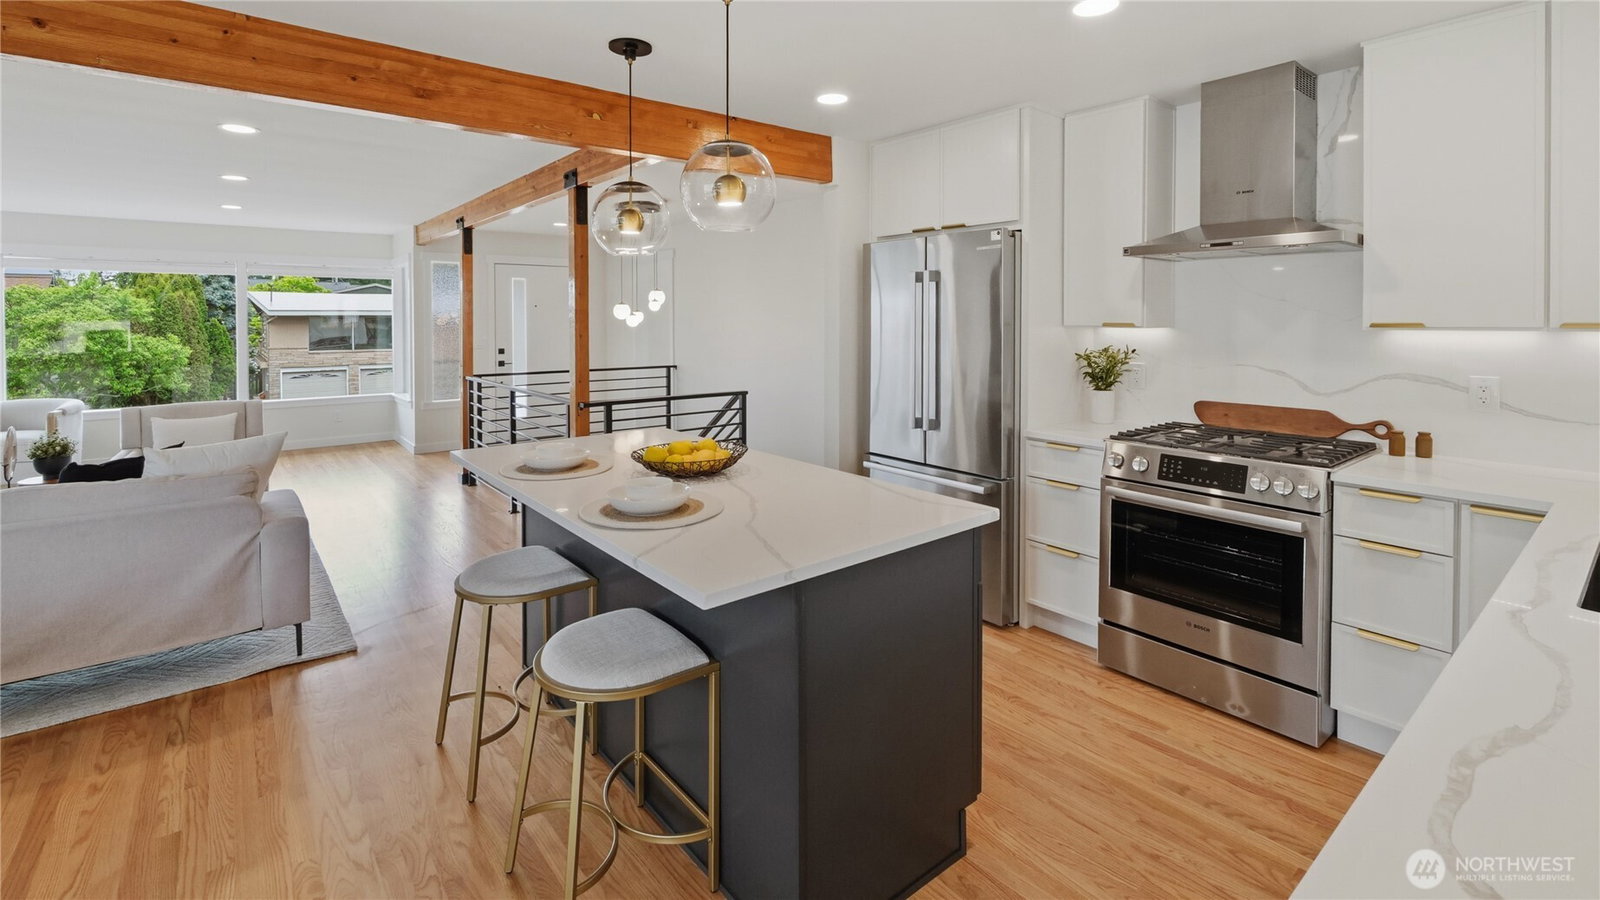
Set in the heart of the Edmonds Bowl, this stunning studs-out remodeled home blends luxury, flexibility, and iconic Pacific Northwest setting. Offering 4 bedrooms, 3 full bathrooms, and a dedicated office, the layout is designed for both everyday living and effortless entertaining. Thoughtful design and upgrades deliver comfort and efficiency throughout. While allowing for single floor entry and livability. Take in views of the Olympic Mountains, Puget Sound, and the Salish Sea from both inside and out; setting the stage for unforgettable sunsets beside the outdoor fire and fully equipped grill kitchen. The lower-level access to the main living area. Every detail has been considered, from the dual tankless water heaters, EV charger, heated floors, backyard kitchen, new roof, 5 additional parking spots, multiple dishwashers and curated outdoor lighting. A rare opportunity to experience elevated local Edmonds living.
/u.realgeeks.media/360degreesrealestate/header.png)
Additional Information
- Community
- Edmonds Bowl
- Style
- 16 - 1 Story w/Bsmnt.
- Basement
- Finished
- Year Built
- 1957
- Total Covered Parking
- 2
- View
- Mountains, Sea, Sound
- Roof
- Composition
- Site Features
- Electric Car Charging, Fenced-Partially, Gas Available, Outdoor Fireplace, Patio
- Tax Year
- 2026
- School District
- Edmonds
- Elementary School
- Edmonds Elem
- Middle School
- College Pl Mid
- High School
- Edmonds Woodway High
- Potential Terms
- Cash, Conventional
- Interior Features
- Second Kitchen, Dbl Pane/Storm Window, Dining Room, Fireplace, Pantry, Walk-In Closet(s), Water Heater, Wet Bar, Wine/Beverage Refrigerator
- Flooring
- Ceramic Tile, Hardwood, Vinyl Plank
- Driving Directions
- From 9th Avenue heading North turn left on Main St. house is on your left. From 9th Avenue heading South turn right on Main St. house is on your right.
- Appliance
- Dishwasher, Disposal, Dryer, Refrigerator, Stove(s)/Range(s), Washer
- Appliances Included
- Dishwasher(s), Dryer(s), Garbage Disposal, Refrigerator(s), Stove(s)/Range(s), Washer(s)
- Water Heater Location
- Mechanical room/laundry
- Water Heater Type
- Tankless Navien
- Energy Source
- Electric, Natural Gas
 Based on information submitted to the MLS GRID as of . All data is obtained from various sources and may not have been verified by broker or MLS GRID. Supplied Open House Information is subject to change without notice. All information should be independently reviewed and verified for accuracy. Properties may or may not be listed by the office/agent presenting the information.IDX information is provided exclusively for consumers’ personal noncommercial use, and may not be used for any purpose other than to identify prospective properties consumers may be interested in purchasing.