17003 Talbot Road, Edmonds, WA 98026
- $2,550,000
- 5
- BD
- 4
- BA
- 4,092
- SqFt




Listing courtesy of Windermere Real Estate GH LLC. Selling Office: Coldwell Banker Bain.
- Sold Price
- $2,550,000
- List Price
- $2,595,000
- Status
- SOLD
- MLS#
- 2517246
- Closing Date
- Jun 01, 2026
- Days on Market
- 69
- Bedrooms
- 5
- Finished SqFt
- 4,092
- Area Total SqFt
- 4092
- Annual Tax Ammount
- 22549
- Lot Size (sq ft)
- 23,522
- Fireplace
- Yes
- Sewer
- Sewer Connected
Property Description
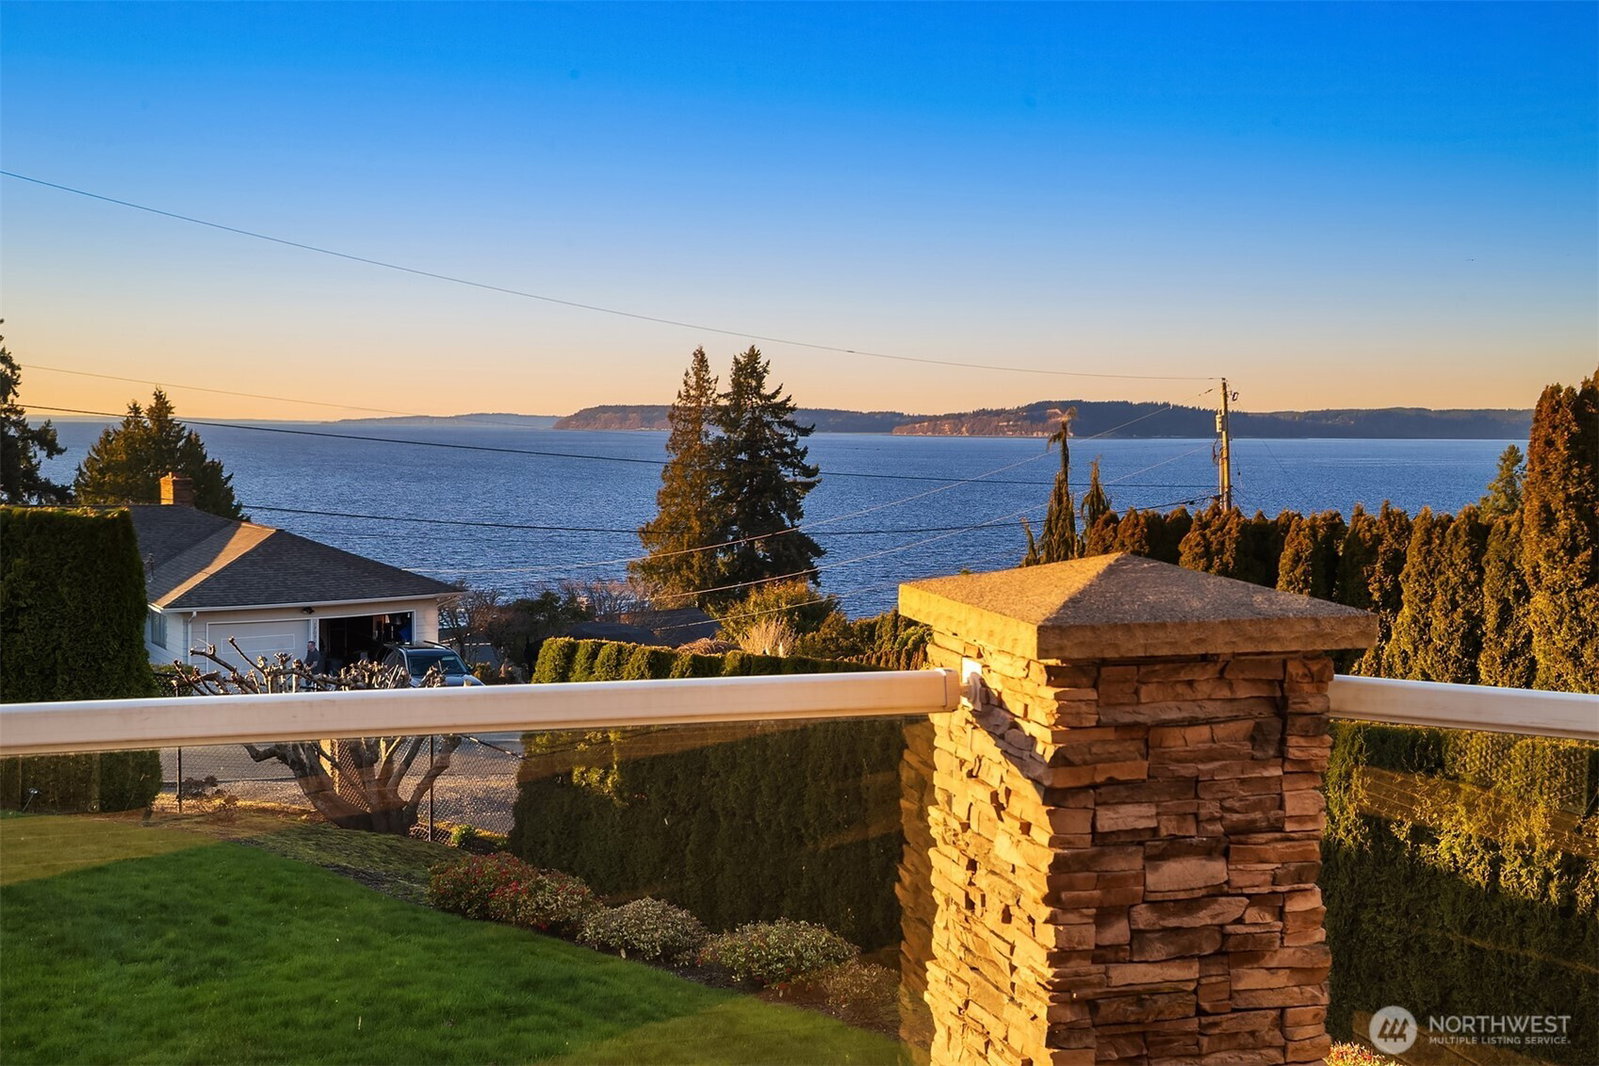
West-facing 5-bed Talbot Park home w/ sweeping Sound, Whidbey & Olympic views on a private 1/2+ acre corner lot. Expansive entertaining deck w/ speakers & built-in BBQ flows to terrace w/ firepit, perfect for watching sunsets. Private Talbot Park beach access. Formal dining w/ box-beam ceilings, built-in buffet & cabinetry for effortless entertaining. Gourmet kitchen features Viking chef-grade French door oven, granite slab counters, cherry shaker cabinetry, built-in gas cooktop, dual ovens & wine cooler. Elevated millwork & Brazilian cherry HW throughout. Main-level Primary Suite w/ views, vaulted ceilings, gas fireplace & deck access. Spa-inspired 5-piece bath offers heated floors, jetted tub & floor-to-ceiling travertine shower. Huge walk-in closet w/ built-ins. All beds spacious. Laundry w/ sink & cabinetry. Entertaining gets no better: custom theater w/ projector, 110" screen, wet bar & dumbwaiter. Detached 616 SF garage w/ 13' ceilings & bonus rm. RV parking w/ 50A hookup. Epic Edmonds living.
/u.realgeeks.media/360degreesrealestate/header.png)
Additional Information
- Community
- Talbot Park
- Style
- 16 - 1 Story w/Bsmnt.
- Basement
- Daylight, Finished
- Year Built
- 1948
- Total Covered Parking
- 2
- View
- Mountains, Sound
- Roof
- Composition
- Site Features
- Cable TV, Deck, Fenced-Partially, Gas Available, High Speed Internet, Hot Tub/Spa, Irrigation, Outbuildings, Patio, RV Parking, Shop, Sprinkler System
- Tax Year
- 2026
- School District
- Edmonds
- Elementary School
- Edmonds Elem
- Middle School
- Meadowdale Mid
- High School
- Meadowdale High
- Potential Terms
- Cash, Conventional, FHA, VA Loan
- Interior Features
- Bath Off Primary, Built-In Vacuum, Ceiling Fan(s), Dbl Pane/Storm Window, Dining Room, Fireplace, Fireplace (Primary Bedroom), French Doors, Hot Tub/Spa, Jetted Tub, Pantry, Security System, Skylight(s), Sprinkler System, Vaulted Ceiling(s), Walk-In Closet(s), Water Heater, Wet Bar, Wine Cellar
- Flooring
- Hardwood, Slate, Travertine, Carpet
- Driving Directions
- From Hwy 99, turn West onto 169th St SW, turn R onto 76th Ave W, turn L onto 171st St SW, turn R onto Talbot Rd, home is on the right.
- Appliance
- Dishwasher, Disposal, Double Oven, Dryer, Microwave, Refrigerator, Stove(s)/Range(s), Trash Compactor, Washer
- Appliances Included
- Dishwasher(s), Double Oven, Dryer(s), Garbage Disposal, Microwave(s), Refrigerator(s), Stove(s)/Range(s), Trash Compactor, Washer(s)
- Water Heater Location
- Media Room Closet
- Water Heater Type
- Gas
- Energy Source
- Electric, Natural Gas
 Based on information submitted to the MLS GRID as of . All data is obtained from various sources and may not have been verified by broker or MLS GRID. Supplied Open House Information is subject to change without notice. All information should be independently reviewed and verified for accuracy. Properties may or may not be listed by the office/agent presenting the information.IDX information is provided exclusively for consumers’ personal noncommercial use, and may not be used for any purpose other than to identify prospective properties consumers may be interested in purchasing.