2416 182nd Place SE, Bothell, WA 98012
- $1,025,000
- 3
- BD
- 3
- BA
- 3,052
- SqFt




Listing courtesy of Wilson Realty Exchange, Inc.. Selling Office: Skyline Properties, Inc..
- Sold Price
- $1,025,000
- List Price
- $1,095,000
- Status
- SOLD
- MLS#
- 2518128
- Closing Date
- Jun 22, 2026
- Days on Market
- 7
- Bedrooms
- 3
- Finished SqFt
- 3,052
- Area Total SqFt
- 3052
- Annual Tax Ammount
- 8973
- Lot Size (sq ft)
- 7,841
- Fireplace
- Yes
- Sewer
- Sewer Connected
Property Description
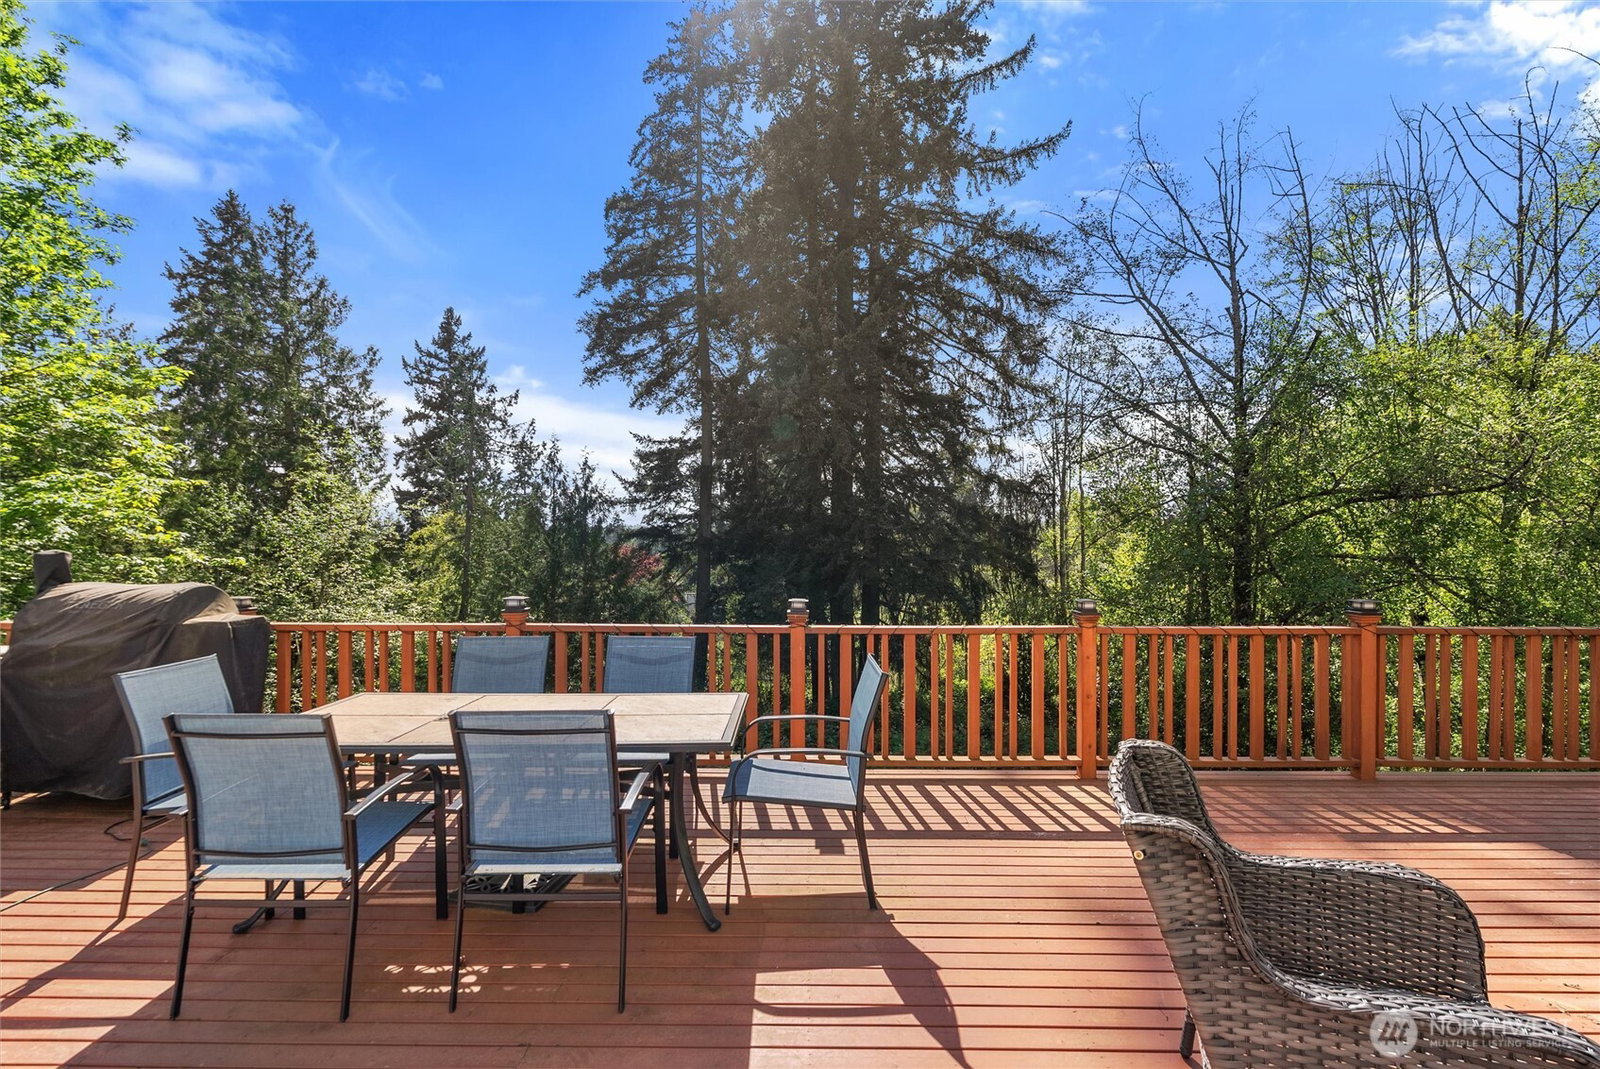
Sitting at the end of a quiet cul-de-sac in the highly sought-after Northshore School District, this East facing home offers the perfect blend of comfort, functionality and natural surroundings. Inside, you’ll find a thoughtfully designed layout. Vaulted ceilings greet you in the formal living room, leading to the formal dining room. The Kitchen is open to the Family Room, which has a wood burning fireplace. Both rooms feature brand new Luxury Vinyl Plank flooring. Upstairs has a spacious primary en-suite with 5-piece bath and walk-in closet, plus 2 additional bedrooms & full bathroom. A dedicated home office that's ideal for remote work and is open to the living room below. A fully finished daylight lower level provides flexible space for a media or recreation area, and is perfect for entertaining. The expansive back deck invites you to unwind or entertain as it overlooks a serene greenbelt—your own private backdrop of nature with nobody looking back at you. This is a rare opportunity to own a home that combines location, lifestyle, and comfort in a desirable community. [Home is Fully Inspected]
/u.realgeeks.media/360degreesrealestate/header.png)
Additional Information
- Community
- North Bothell
- Style
- 18 - 2 Stories w/Bsmnt
- Basement
- Finished
- Year Built
- 1988
- Total Covered Parking
- 2
- View
- Territorial
- Roof
- Composition
- Site Features
- Cable TV, Deck, Fenced-Fully, Gas Available
- Tax Year
- 2026
- School District
- Northshore
- Elementary School
- Fernwood Elem
- Middle School
- Skyview Middle School
- High School
- North Creek High School
- Potential Terms
- Cash, Conventional, FHA, VA Loan
- Interior Features
- Bath Off Primary, Dbl Pane/Storm Window, Dining Room, Fireplace, Loft, Skylight(s), Vaulted Ceiling(s), Walk-In Closet(s), Wine Cellar
- Flooring
- Vinyl, Vinyl Plank, Carpet
- Driving Directions
- GPS Accessible.
- Appliance
- Dishwasher, Disposal, Dryer, Refrigerator, Stove(s)/Range(s), Washer
- Appliances Included
- Dishwasher(s), Dryer(s), Garbage Disposal, Refrigerator(s), Stove(s)/Range(s), Washer(s)
- Energy Source
- Natural Gas
 Based on information submitted to the MLS GRID as of . All data is obtained from various sources and may not have been verified by broker or MLS GRID. Supplied Open House Information is subject to change without notice. All information should be independently reviewed and verified for accuracy. Properties may or may not be listed by the office/agent presenting the information.IDX information is provided exclusively for consumers’ personal noncommercial use, and may not be used for any purpose other than to identify prospective properties consumers may be interested in purchasing.