18923 99th Place NE Unit #A, Bothell, WA 98011
- $1,199,900
- 4
- BD
- 4
- BA
- 2,202
- SqFt




Listing courtesy of Tri Pointe Homes Real Estate.
- List Price
- $1,199,900
- Status
- PENDING
- MLS#
- 2518462
- Price Change
- ▼ $50,100 1783715294
- Days on Market
- 84
- Bedrooms
- 4
- Finished SqFt
- 2,202
- Fireplace
- Yes
- Area Total SqFt
- 2202
Property Description
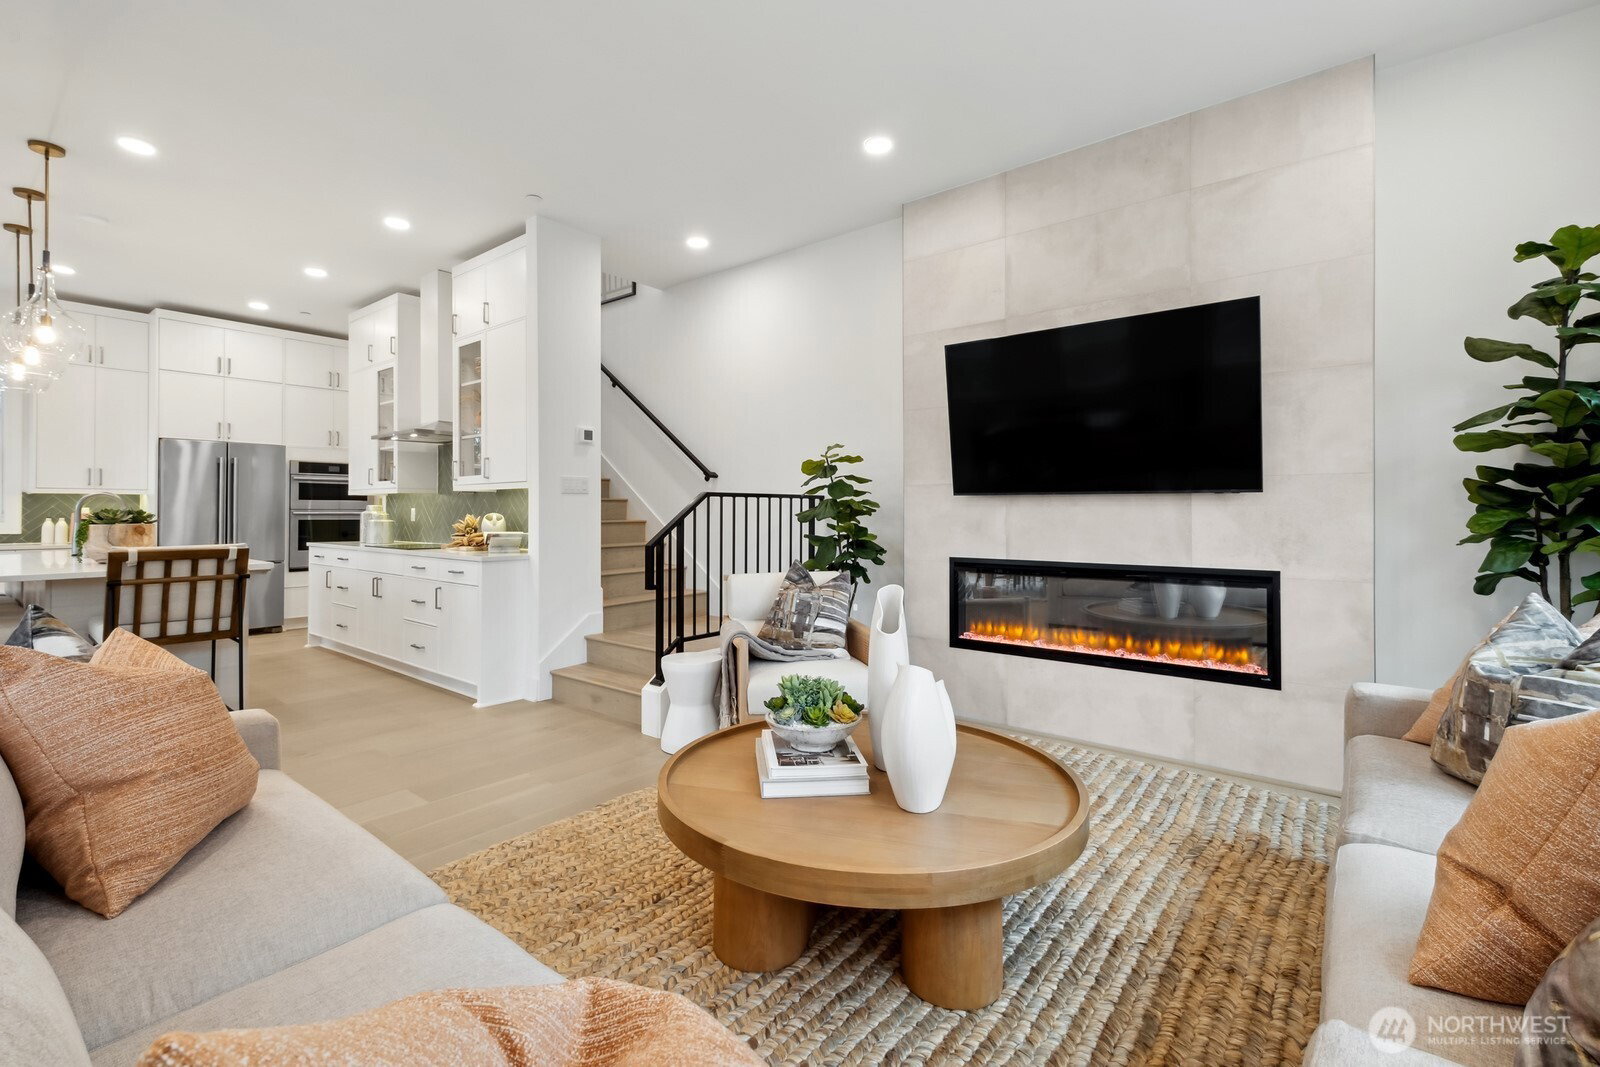
Welcome to Arborstone, a boutique townhome community in the heart of Bothell where modern luxury meets everyday ease—and location truly does it all, with shopping, dining, parks, and local favorites just steps away. Homesite 31 showcases our signature Plan 3 MODEL HOME, designed to impress from the moment you step inside. Soaring 10-foot ceilings on the main level set the stage for a bright, airy, and effortlessly elegant living experience. At the heart of the home, a Chef’s kitchen steals the spotlight with elevated finishes and thoughtful design—perfect for everything from casual mornings to entertaining in style. The open-concept layout flows with ease, blending comfort and sophistication at every turn. Retreat to a luxurious primary suite that feels like a private spa escape, complete with designer details that bring a daily sense of indulgence. Smart home technology, refined finishes throughout, and a spacious two-bay garage complete the package—delivering a lifestyle that feels as good as it looks. Arborstone is redefining townhome living with a fresh, elevated edge. Broker must accompany buyer on first visit. Site registration policy 4675 applies. Home available for August 2026 closing.
/u.realgeeks.media/360degreesrealestate/header.png)
Additional Information
- Community
- Bothell
- Building Name
- Arborstone
- Style
- 32 - Townhouse
- Floor #
- 1
- Year Built
- 2025
- # of Assigned Spaces
- 2
- Roof
- Composition
- Unit Features
- Balcony/Deck/Patio, End Unit, Primary Bath, Walk-in Closet
- Tax Year
- 2026
- HOA Dues
- $296
- School District
- Northshore
- Elementary School
- Maywood Hills Elem
- Middle School
- Canyon Park Middle School
- High School
- Bothell Hs
- Potential Terms
- Cash, Conventional
- Interior Features
- End Unit, Fireplace, Primary Bathroom, Walk-In Closet(s), Water Heater
- Flooring
- Ceramic Tile, Vinyl, Vinyl Plank, Carpet
- Driving Directions
- From Bellevue: 405 N, Exit 23/WA-522, slight Right onto Kaysner Way/104th Ave NE, Left onto NE 190th St. Community at top of hill on the Left hand side.
- Appliance
- Dishwasher, Disposal, Microwave, Refrigerator, Stove(s)/Range(s)
- Appliances Included
- Dishwasher(s), Garbage Disposal, Microwave(s), Refrigerator(s), Stove(s)/Range(s)
- Water Heater Location
- garage
- Water Heater Type
- electric hybrid
- Energy Source
- Electric
 Based on information submitted to the MLS GRID as of . All data is obtained from various sources and may not have been verified by broker or MLS GRID. Supplied Open House Information is subject to change without notice. All information should be independently reviewed and verified for accuracy. Properties may or may not be listed by the office/agent presenting the information.IDX information is provided exclusively for consumers’ personal noncommercial use, and may not be used for any purpose other than to identify prospective properties consumers may be interested in purchasing.