4411 172nd Place SW, Lynnwood, WA 98037
- $1,100,000
- 5
- BD
- 3
- BA
- 2,736
- SqFt




Listing courtesy of Kelly Right RE of Seattle LLC. Selling Office: Best Choice Realty LLC.
- Sold Price
- $1,100,000
- List Price
- $1,125,000
- Status
- SOLD
- MLS#
- 2519001
- Closing Date
- Jun 17, 2026
- Days on Market
- 13
- Bedrooms
- 5
- Finished SqFt
- 2,736
- Area Total SqFt
- 2736
- Annual Tax Ammount
- 7486.59
- Internet Provider
- Ziply Fiber
- Lot Size (sq ft)
- 11,761
- Fireplace
- Yes
- Sewer
- Sewer Connected
Property Description
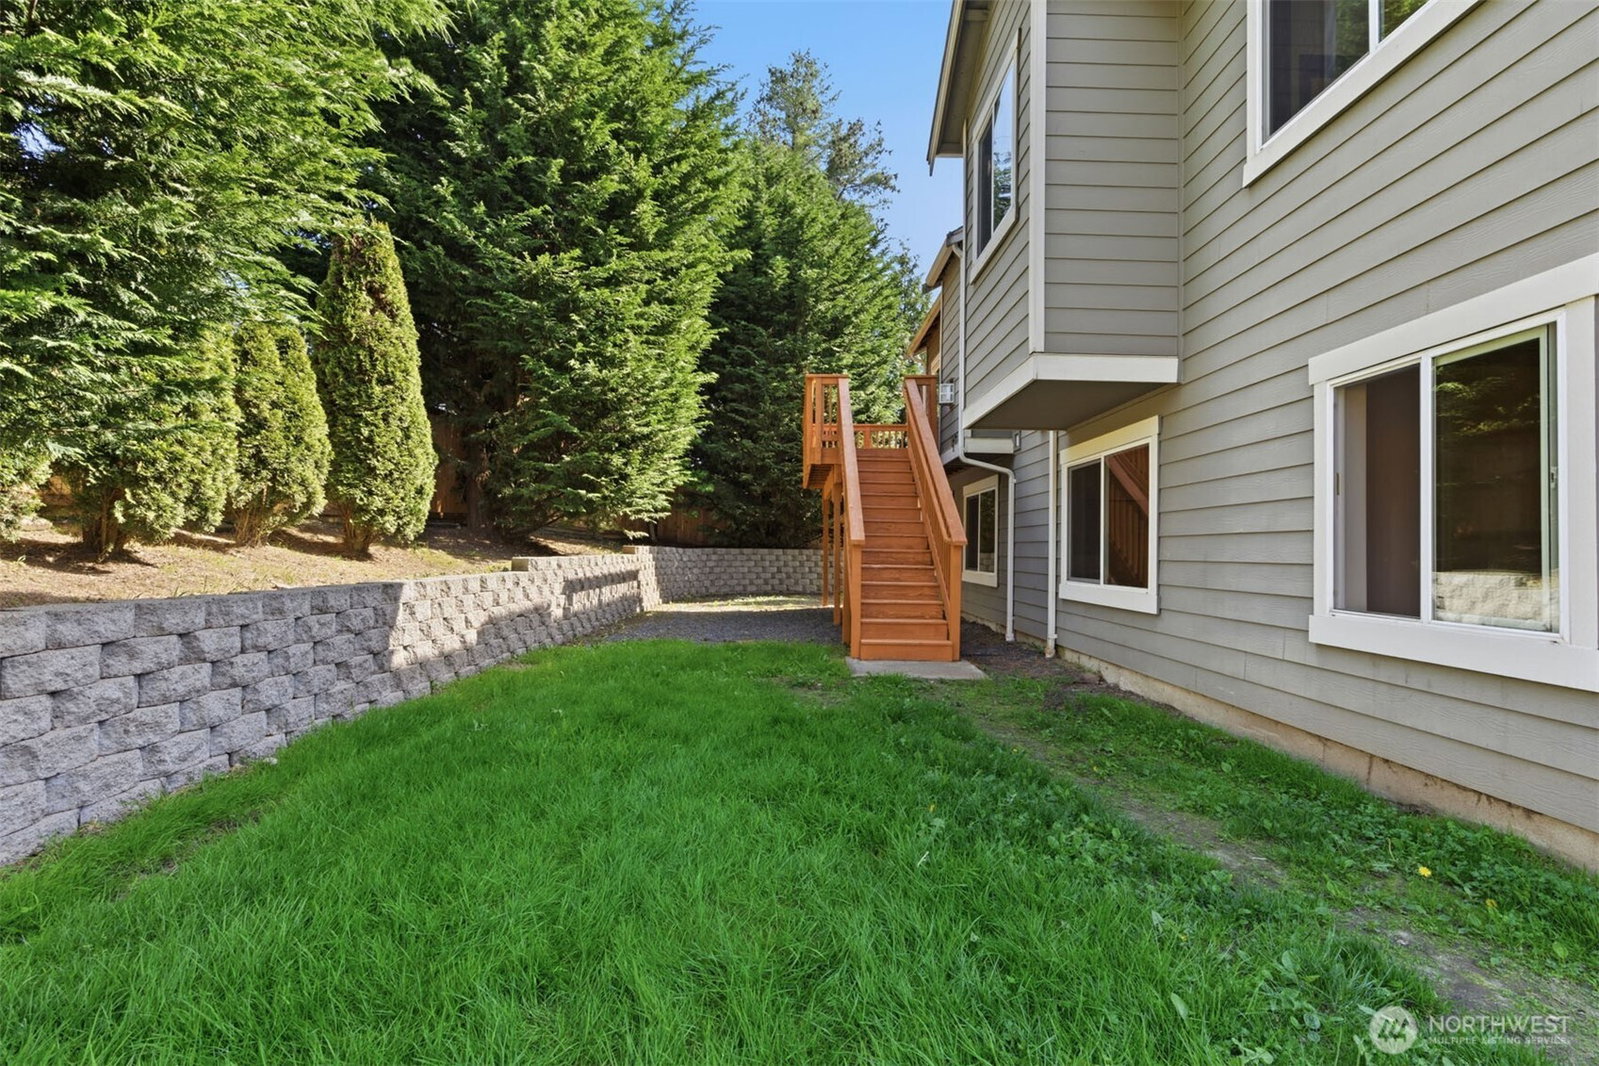
Welcome to this meticulously maintained 5-bedroom, 3-bathroom Lynnwood home with double living space, set on an 11,761 square foot corner lot offering exceptional privacy, comfort, and convenience. Thoughtfully designed for everyday living and entertaining, this 2,736 square foot residence features a bright, open living room with a vaulted ceiling and a cozy fireplace, a well-appointed kitchen with granite countertops, a nook, a sun-filled dining room, a comfortable primary bedroom with an en-suite bathroom and a walk-in closet, two inviting secondary bedrooms, a full hall bathroom, and a deck ideal for summer enjoyment on the upper level. The lower level adds impressive flexibility with a spacious family room, two additional private bedrooms, a full bathroom, a laundry room with a utility sink, and a versatile den suited for an office, gym, or creative studio. Step outside to a beautiful yard with ample room for outdoor living. A rare 3-car garage and a wide driveway provide abundant parking for guests, work vehicles, or recreational toys. And best of all, there is no HOA. Recent improvements include fresh interior paint and brand-new carpet throughout, a new water heater, a newly stained deck, a new fence, a new range, and a new garbage disposal. Located minutes from I-5, Ash Way P&R, the Lynnwood City Center Light Rail Station, Costco, Alderwood Mall, and nearby shops and restaurants, this home offers outstanding convenience in a highly sought-after Lynnwood neighborhood.
/u.realgeeks.media/360degreesrealestate/header.png)
Additional Information
- Community
- Alderwood
- Style
- 14 - Split Entry
- Basement
- None
- Year Built
- 2013
- Total Covered Parking
- 3
- Roof
- Composition
- Site Features
- Cable TV, Deck, Fenced-Fully, Gas Available, High Speed Internet
- Tax Year
- 2026
- School District
- Edmonds
- Elementary School
- Buyer To Verify
- Middle School
- Buyer To Verify
- High School
- Buyer To Verify
- Potential Terms
- Cash, Conventional
- Interior Features
- Bath Off Primary, Dbl Pane/Storm Window, Dining Room, Fireplace, Skylight(s), Vaulted Ceiling(s), Walk-In Closet(s), Water Heater
- Flooring
- Laminate, Vinyl, Carpet
- Driving Directions
- From I-5, take Exit 183 and head west on 164th St SW. Continue as it becomes 44th Ave SW, then turn west onto 172nd Pl SW. The home is the first on the right. GPS directions are accurate.
- Appliance
- Dishwasher, Disposal, Dryer, Microwave, Refrigerator, Stove(s)/Range(s), Washer
- Appliances Included
- Dishwasher(s), Dryer(s), Garbage Disposal, Microwave(s), Refrigerator(s), Stove(s)/Range(s), Washer(s)
- Water Heater Location
- Garage
- Water Heater Type
- Gas
- Energy Source
- Natural Gas
 Based on information submitted to the MLS GRID as of . All data is obtained from various sources and may not have been verified by broker or MLS GRID. Supplied Open House Information is subject to change without notice. All information should be independently reviewed and verified for accuracy. Properties may or may not be listed by the office/agent presenting the information.IDX information is provided exclusively for consumers’ personal noncommercial use, and may not be used for any purpose other than to identify prospective properties consumers may be interested in purchasing.