19817 35th Drive SE, Bothell, WA 98012
- $1,275,000
- 5
- BD
- 3
- BA
- 2,946
- SqFt




Listing courtesy of Tribeca NW Real Estate. Selling Office: WeLakeside.
- Sold Price
- $1,275,000
- List Price
- $1,349,999
- Status
- SOLD
- MLS#
- 2519164
- Closing Date
- Jul 31, 2026
- Days on Market
- 32
- Bedrooms
- 5
- Finished SqFt
- 2,946
- Area Total SqFt
- 2946
- Annual Tax Ammount
- 10646
- Internet Provider
- Ziply Fiber
- Lot Size (sq ft)
- 3,920
- Fireplace
- Yes
- Sewer
- Sewer Connected
Property Description
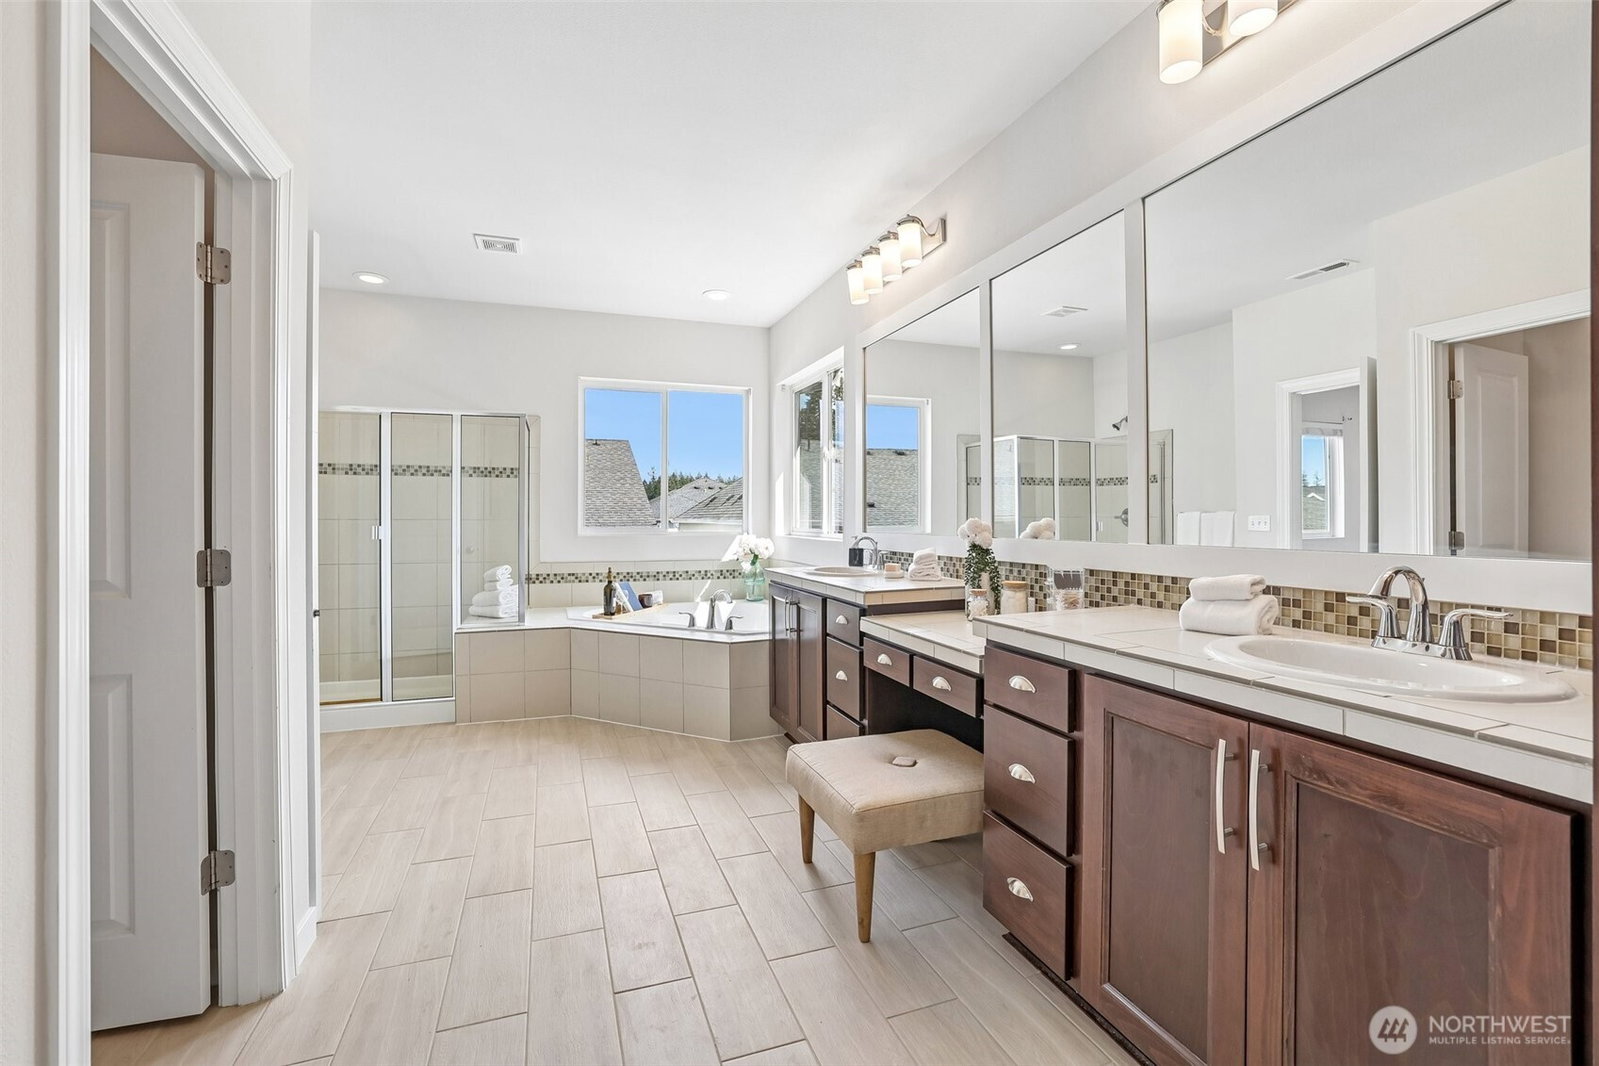
NEW PRICE! Opportunity to own in highly sought-after The Reserve at North Creek! This move-in-ready home features the largest and most desirable floor plan in the community, offering 5 bedrooms, 3 bathrooms, and 2,946 square feet of well-appointed living space — including a highly coveted main-level bedroom and bath. The chef-inspired kitchen is designed for both everyday living and entertaining, featuring a 5-burner gas range, granite countertops, newer refrigerator, and walk-in pantry. Drenched in natural light, the expansive upstairs bonus room provides the perfect space for a home office, media room, or playroom. Recent premium upgrades make this home truly turn-key, including brand-new Luxury Vinyl Plank flooring, new wall-to-wall carpet, ceramic tile, fresh interior and exterior paint, new garage doors, and an EV charger. Enjoy the fully fenced backyard, ideal for entertaining, pets, or play. Located within walking distance to Fernwood Elementary, community parks, and North Creek High School in the highly regarded Northshore School District, with easy access to shopping, restaurants, and more. This is a rare opportunity to own one of the best floor plans in The Reserve at North Creek!
/u.realgeeks.media/360degreesrealestate/header.png)
Additional Information
- Community
- North Creek
- Style
- 12 - 2 Story
- Basement
- None
- Year Built
- 2015
- Total Covered Parking
- 2
- Roof
- Composition
- Site Features
- Cable TV, Fenced-Fully, High Speed Internet, Patio
- Tax Year
- 2025
- HOA Dues
- $75
- School District
- Northshore
- Elementary School
- Fernwood Elem
- Middle School
- Skyview Middle School
- High School
- North Creek High School
- Potential Terms
- Cash, Conventional, FHA, VA Loan
- Interior Features
- Bath Off Primary, Ceiling Fan(s), Dbl Pane/Storm Window, Dining Room, Fireplace, Walk-In Closet(s), Water Heater, Wired for Generator
- Flooring
- Ceramic Tile, Vinyl Plank, Carpet
- Driving Directions
- Head north on 39th Ave SE toward 209th St SE then road name changes to York Rd, Bear right onto Jewell Rd, Turn left onto 198th Pl SE, Road name changes to 35th Dr. Arrive at 35th Dr SE on the right
- Appliance
- Dishwasher, Disposal, Dryer, Microwave, Refrigerator, Stove(s)/Range(s), Tankless Water Heater, Washer
- Appliances Included
- Dishwasher(s), Dryer(s), Garbage Disposal, Microwave(s), Refrigerator(s), Stove(s)/Range(s), Washer(s)
- Water Heater Location
- TANKLESS GAS / GARAGE
- Water Heater Type
- Gas
- Energy Source
- Electric, Natural Gas
 Based on information submitted to the MLS GRID as of . All data is obtained from various sources and may not have been verified by broker or MLS GRID. Supplied Open House Information is subject to change without notice. All information should be independently reviewed and verified for accuracy. Properties may or may not be listed by the office/agent presenting the information.IDX information is provided exclusively for consumers’ personal noncommercial use, and may not be used for any purpose other than to identify prospective properties consumers may be interested in purchasing.