12746 10th Avenue NE, Seattle, WA 98125
- $960,000
- 6
- BD
- 2
- BA
- 2,000
- SqFt




Listing courtesy of Windermere Real Estate Co.. Selling Office: Windermere RE Greenwood.
- Sold Price
- $960,000
- List Price
- $849,950
- Status
- SOLD
- MLS#
- 2519214
- Closing Date
- May 29, 2026
- Days on Market
- 6
- Bedrooms
- 6
- Finished SqFt
- 2,000
- Area Total SqFt
- 2000
- Annual Tax Ammount
- 2362
- Lot Size (sq ft)
- 9,051
- Fireplace
- Yes
- Sewer
- Sewer Connected
- Offer Review Date
- 2026-05-12
Property Description
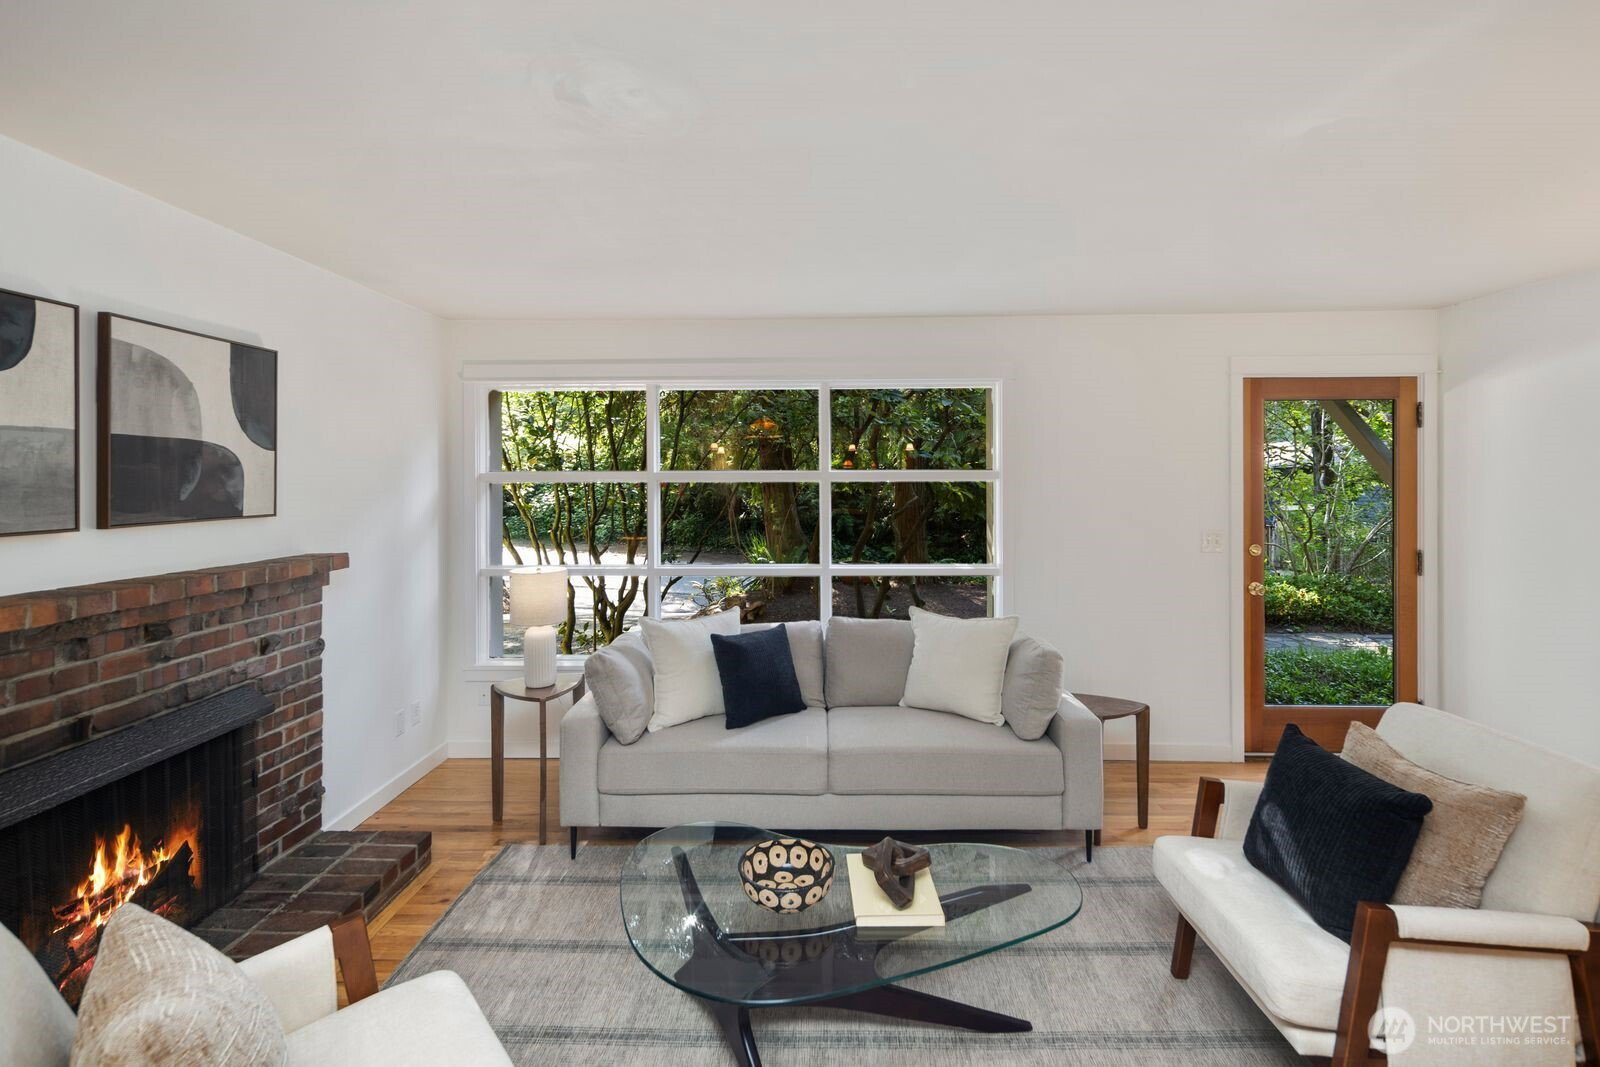
Welcome to this beautifully maintained Craftsman in the peaceful Jackson Park community. Move-in ready and full of charm, the spacious main level features a bright, open-concept kitchen and living area with a cozy fireplace—perfect for entertaining. A versatile flex/rec room, guest bedroom with Murphy bed, and an additional bedroom or office offer flexible living options. Thoughtful upgrades include a rare, full Northwest fir trim and window package with extensive custom built-ins, rich red oak floors paired with walnut handrails and antique brass fixtures that blend vintage character with modern functionality. Step outside to an oversized, private backyard featuring a stone patio ready for your summer BBQs, large deck, and mature landscaping with Northwest natives—madrona, cedar, fir, dogwood, vine maple, rhododendron, Oregon grape, and ferns—creating a true Pacific Northwest retreat. Upstairs offers three vaulted-ceiling bedrooms and a cozy reading nook or office. Ideally located near Jackson Park Golf Course, with light rail and bike lanes coming soon, plus easy access to Northgate, I-5, and downtown Seattle. Come check out this quiet, walkable neighborhood today!
/u.realgeeks.media/360degreesrealestate/header.png)
Additional Information
- Community
- Pinehurst
- Style
- 12 - 2 Story
- Basement
- None
- Year Built
- 1951
- Roof
- Composition
- Site Features
- Cable TV, Deck, Fenced-Partially, Gas Available, High Speed Internet, Outbuildings, Patio
- Tax Year
- 2026
- School District
- Seattle
- Elementary School
- Olympic Hills
- Middle School
- Jane Addams
- High School
- Ingraham High
- Potential Terms
- Cash, Conventional
- Interior Features
- Dbl Pane/Storm Window, Fireplace, French Doors, Jetted Tub, Skylight(s), Vaulted Ceiling(s)
- Flooring
- Ceramic Tile, Hardwood, Carpet
- Driving Directions
- Head west on NE 125th St. Turn right on 10th Ave NE. Home will be on the right.
- Appliance
- Dishwasher, Dryer, Refrigerator, Stove(s)/Range(s), Washer
- Appliances Included
- Dishwasher(s), Dryer(s), Refrigerator(s), Stove(s)/Range(s), Washer(s)
- Energy Source
- Natural Gas
 Based on information submitted to the MLS GRID as of . All data is obtained from various sources and may not have been verified by broker or MLS GRID. Supplied Open House Information is subject to change without notice. All information should be independently reviewed and verified for accuracy. Properties may or may not be listed by the office/agent presenting the information.IDX information is provided exclusively for consumers’ personal noncommercial use, and may not be used for any purpose other than to identify prospective properties consumers may be interested in purchasing.