2001 Mill Pointe Drive SE, Mill Creek, WA 98012
- $790,000
- 2
- BD
- 3
- BA
- 2,196
- SqFt




Listing courtesy of RE/MAX Northwest. Selling Office: Windermere Real Estate/M2, LLC.
- Sold Price
- $790,000
- List Price
- $800,000
- Status
- SOLD
- MLS#
- 2519254
- Closing Date
- Jun 29, 2026
- Days on Market
- 5
- Bedrooms
- 2
- Finished SqFt
- 2,196
- Area Total SqFt
- 2196
- Annual Tax Ammount
- 7767
- Lot Size (sq ft)
- 4,356
- Fireplace
- Yes
- Sewer
- Sewer Connected
Property Description
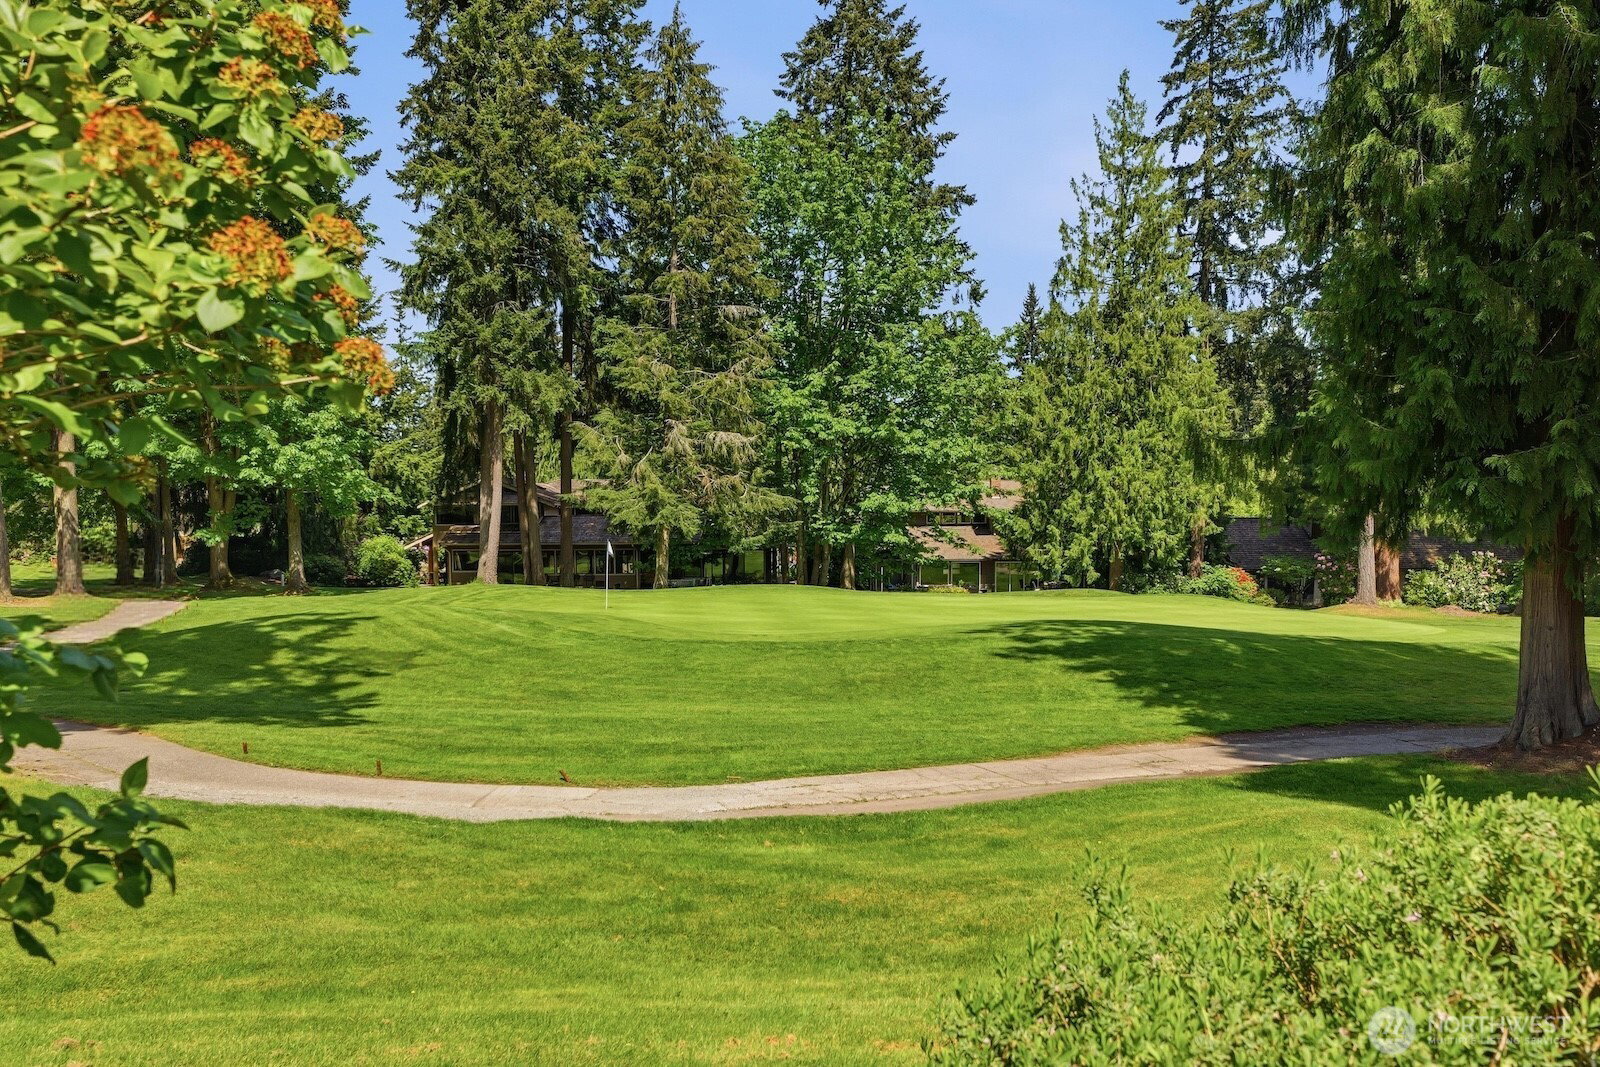
BONUS: Up to 1% preferred lender credit to qualified buyers! Enjoy a private, low-maintenance lifestyle in this impeccable, light-drenched home on the 16th Green. Tastefully updated kitchen and baths featuring marble, granite & quartz. Hardwood floors, new carpet and paint and move in ready! Spacious kitchen with ample storage, eating area and pass through to dining room. Adjacent family room w/wood burning fireplace and sunny atrium. Living and dining rooms are ideal for entertaining, featuring a storage buffet, celestial chandelier and door to a large patio with serene golf course views. Easy-care yard invites you to relax and unwind outdoors. King-sized primary suite overlooks the 16th Green and features a huge walk-in closet, dual vanity & luxurious soaking tub. Second bedroom suite has dual closets and remodeled bathroom with marble and walk-in shower. Open loft offers flexible space—ideal for a home office, den, exercise or hobbies. Full-size laundry room with sink and new washer & dryer. HOA covers roof maintenance and replacement, exterior painting, gutter cleaning, front mowing, front landscape and more. Lock up and travel without worry! MCCA provides roaming security, miles of groomed walking trails, nature preserve, parks, playgrounds and seasonal activities. Enjoy an active lifestyle with nearby golf, sports courts, and miles of walking trails. Ideally located close to the Country Club, Tennis & Swim Clubs, and the Town Center’s shops and restaurants.
/u.realgeeks.media/360degreesrealestate/header.png)
Additional Information
- Community
- Mill Creek
- Style
- 12 - 2 Story
- Basement
- None
- Year Built
- 1987
- Total Covered Parking
- 2
- View
- Golf Course
- Roof
- Composition
- Site Features
- Cable TV, Fenced-Partially, Patio
- Tax Year
- 2026
- HOA Dues
- $395
- School District
- Everett
- Elementary School
- Woodside Elem
- Middle School
- Heatherwood Mid
- High School
- Henry M. Jackson Hig
- Potential Terms
- Cash, Conventional
- Interior Features
- Bath Off Primary, Dbl Pane/Storm Window, Dining Room, Fireplace, French Doors, Loft, Skylight(s), Walk-In Closet(s), Water Heater
- Flooring
- Ceramic Tile, Hardwood, Carpet
- Driving Directions
- From WA-527/Bothell Everett Hwy turn East onto Seattle Hill Rd, continue straight until Mill Point Dr SE, take a left. Home on the right.
- Appliance
- Dishwasher, Disposal, Dryer, Microwave, Refrigerator, Stove(s)/Range(s), Washer
- Appliances Included
- Dishwasher(s), Dryer(s), Garbage Disposal, Microwave(s), Refrigerator(s), Stove(s)/Range(s), Washer(s)
- Water Heater Location
- Garage
- Water Heater Type
- Gas
- Energy Source
- Electric, Natural Gas
 Based on information submitted to the MLS GRID as of . All data is obtained from various sources and may not have been verified by broker or MLS GRID. Supplied Open House Information is subject to change without notice. All information should be independently reviewed and verified for accuracy. Properties may or may not be listed by the office/agent presenting the information.IDX information is provided exclusively for consumers’ personal noncommercial use, and may not be used for any purpose other than to identify prospective properties consumers may be interested in purchasing.