9750 SE 5th Street, Bellevue, WA 98004
- $4,225,000
- 5
- BD
- 5
- BA
- 5,100
- SqFt




Listing courtesy of Windermere Real Estate/East. Selling Office: Windermere Real Estate/East.
- Sold Price
- $4,225,000
- List Price
- $4,250,000
- Status
- SOLD
- MLS#
- 2519816
- Closing Date
- May 21, 2026
- Days on Market
- 43
- Bedrooms
- 5
- Finished SqFt
- 5,100
- Area Total SqFt
- 5100
- Annual Tax Ammount
- 32721.51
- Internet Provider
- Xfinity
- Lot Size (sq ft)
- 9,225
- Fireplace
- Yes
- Sewer
- Sewer Connected
Property Description
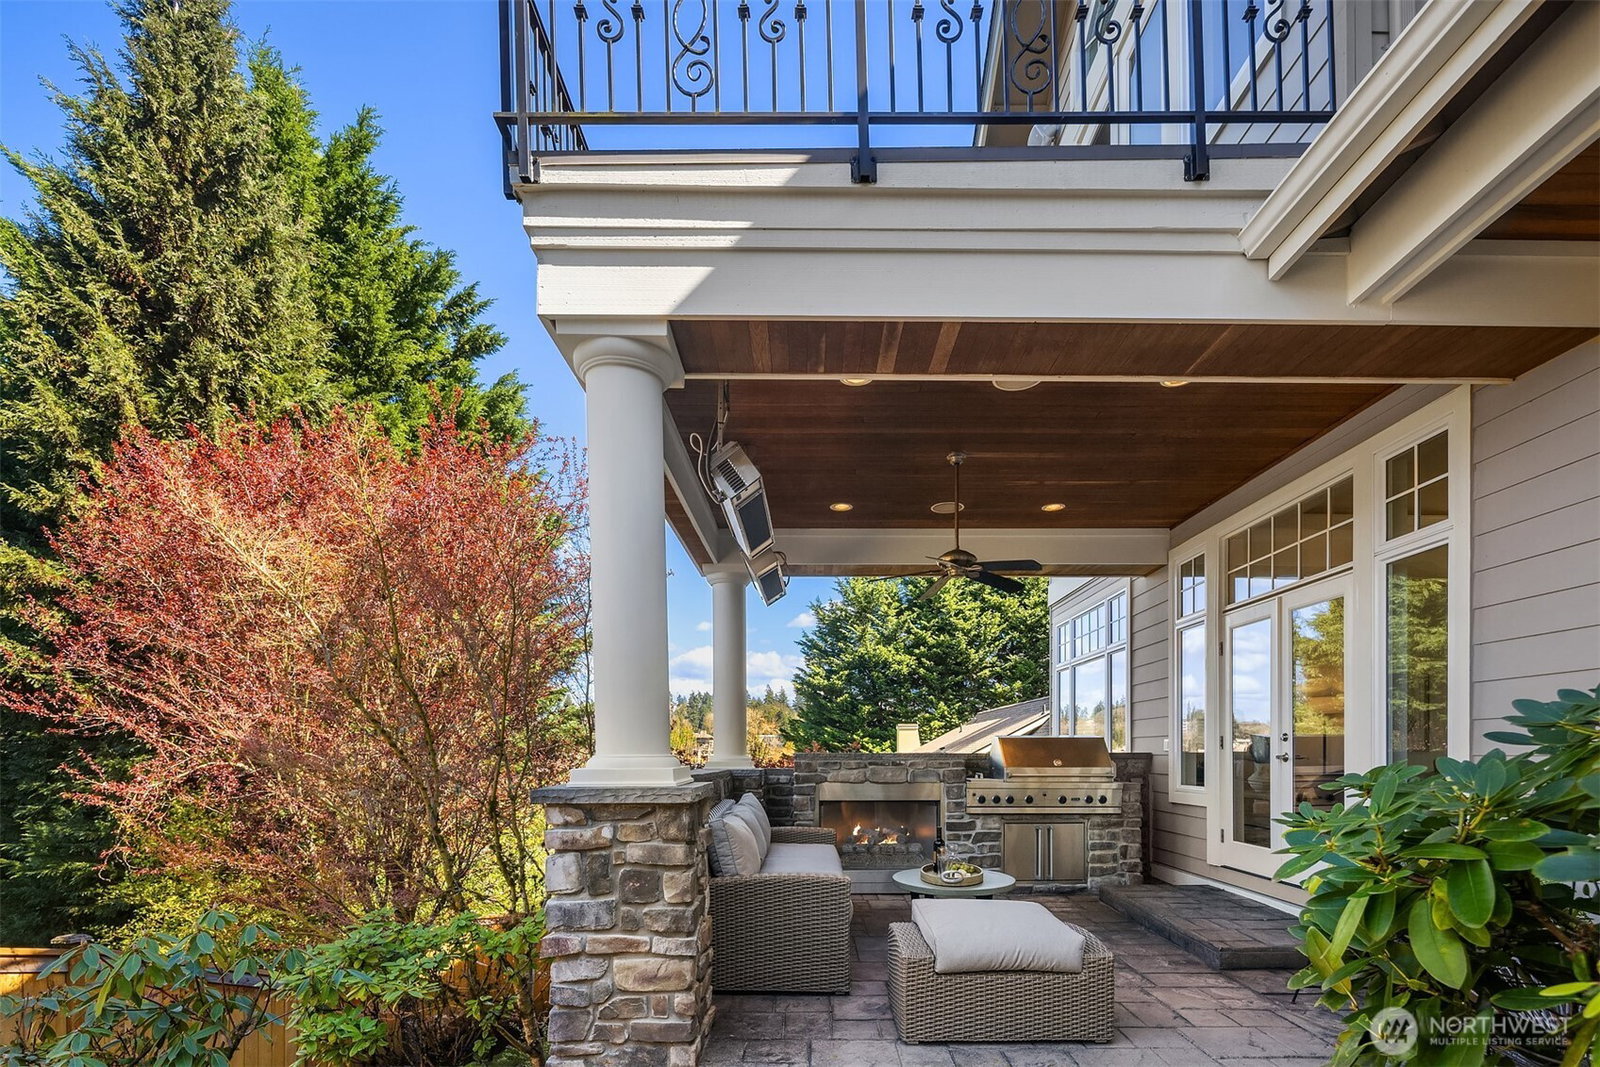
Meydenbauer — Bellevue’s most coveted address — combines stunning lake views, a convenient location, and sophisticated living in one unbeatable package. Step inside to the gem you've been waiting for. A dramatic curved wrought-iron staircase welcomes you into a two-story foyer, setting the stage for airy, open living spaces designed for today’s lifestyle. Expansive windows and soaring ceilings bathe the home with natural light, connecting the living and dining areas to a sleek chef’s kitchen featuring stone counters, designer cabinetry, and top-tier stainless appliances. French doors open to a private covered patio with a fireplace and built-in BBQ — perfect for relaxed nights in or easy entertaining. Upstairs, the primary suite captures iconic views of Lake Washington and Bellevue’s skyline, with a cozy fireplace, walk-in closet, spa-style bath, and private deck. Three additional bedrooms share the upper level, while the daylight lower level highlights flexible space for a home theater, gym, or guest suite — plus a wine cellar for good measure. Just steps from Main Street dining, lakefront parks, and Bellevue’s best shopping — this home pairs privacy and style with the ultimate in convenience. And yes, it’s in the award-winning Bellevue School District.
/u.realgeeks.media/360degreesrealestate/header.png)
Additional Information
- Community
- Meydenbauer
- Style
- 18 - 2 Stories w/Bsmnt
- Basement
- Finished
- Year Built
- 2006
- Total Covered Parking
- 3
- View
- Bay, City, Lake
- Roof
- Composition
- Site Features
- Cable TV, Deck, Electric Car Charging, Fenced-Partially, Gas Available, High Speed Internet, Hot Tub/Spa, Outdoor Fireplace, Patio, Sprinkler System
- Tax Year
- 2026
- School District
- Bellevue
- Elementary School
- Enatai Elem
- Middle School
- Chinook Mid
- High School
- Bellevue High
- Potential Terms
- Cash, Conventional
- Interior Features
- Bath Off Primary, Built-In Vacuum, Ceiling Fan(s), Dbl Pane/Storm Window, Dining Room, Fireplace, Fireplace (Primary Bedroom), French Doors, High Tech Cabling, Hot Tub/Spa, Jetted Tub, Pantry, Security System, Vaulted Ceiling(s), Walk-In Closet(s), Water Heater, Wine Cellar, Wine/Beverage Refrigerator
- Flooring
- Ceramic Tile, Hardwood, Slate, Carpet
- Driving Directions
- GPS works. From Bellevue Way, take a right onto Main St. At 3-way stop, take a left onto 101st Ave. Stay to left at fork. 101st becomes 98th, at bend, go up hill on 5th St. Home 1st on right.
- Appliance
- Dishwasher, Disposal, Double Oven, Dryer, Microwave, Refrigerator, Stove(s)/Range(s), Washer
- Appliances Included
- Dishwasher(s), Double Oven, Dryer(s), Garbage Disposal, Microwave(s), Refrigerator(s), Stove(s)/Range(s), Washer(s)
- Water Heater Location
- Garage
- Water Heater Type
- Gas
- Energy Source
- Natural Gas
 Based on information submitted to the MLS GRID as of . All data is obtained from various sources and may not have been verified by broker or MLS GRID. Supplied Open House Information is subject to change without notice. All information should be independently reviewed and verified for accuracy. Properties may or may not be listed by the office/agent presenting the information.IDX information is provided exclusively for consumers’ personal noncommercial use, and may not be used for any purpose other than to identify prospective properties consumers may be interested in purchasing.