22911 57th Avenue SE, Woodinville, WA 98072
- $1,425,000
- 4
- BD
- 3
- BA
- 2,580
- SqFt




Listing courtesy of eXp Realty. Selling Office: RE/MAX Elite.
- Sold Price
- $1,425,000
- List Price
- $1,549,999
- Status
- SOLD
- MLS#
- 2519936
- Closing Date
- Aug 17, 2026
- Days on Market
- 170
- Bedrooms
- 4
- Finished SqFt
- 2,580
- Area Total SqFt
- 2580
- Annual Tax Ammount
- 8781
- Lot Size (sq ft)
- 51,401
- Fireplace
- Yes
- Sewer
- Septic Tank
Property Description
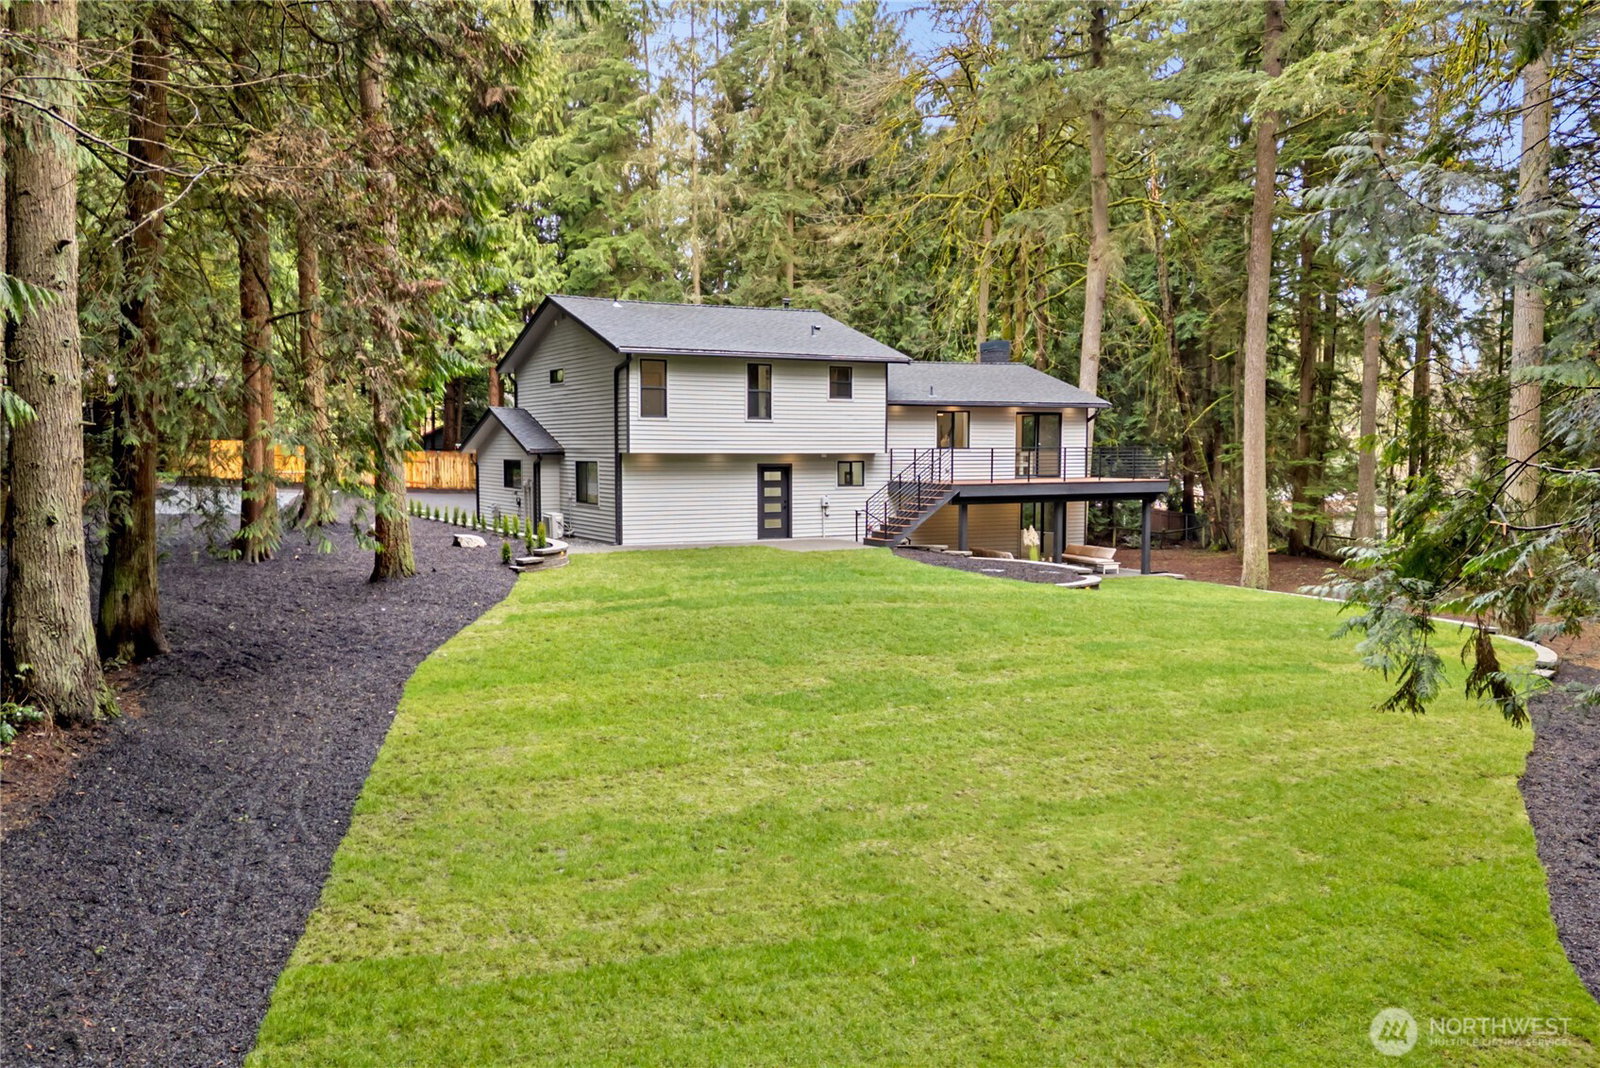
Absolutely stunning estate in the highly sought-after Northshore School District,privately set on over 1 acre at the end of a quiet dead-end street.This exceptional tri-level home blends luxury,privacy,& timeless design.The light-filled open living space features vaulted ceilings,engineered hardwood floors,& a striking Venetian plaster electric fireplace.The showpiece chef’s kitchen offers a Taj Mahal quartz waterfall island,custom cabinetry,premium appliances,pot filler,under-cabinet lighting, integrated pop-up wireless charger,and designer lighting throughout.The upper level includes 2 spacious guest bedrooms,a beautifully finished bath,and a breathtaking primary suite with its own electric fireplace,walk-in closet with custom built-ins,& spa-inspired bath featuring heated floors,custom rain shower freestanding soaking tub,illuminated mirrors, top-tier tile work,& luxury smart toilet/bidet.The mid-level offers a fourth bedroom and a spacious laundry room with heated floors and backyard access.The lower level is an entertainer’s dream w/ a family room, wet bar,custom cabinetry,dishwasher, and access to a waterproof covered deck for year-round enjoyment.Additional highlights include a tankless water heater,EV charger, Daikin mini-split heat pump (2 zones),LeafGuard gutters,new septic system,RV parking,and professionally landscaped grounds with accent lighting.Located near Canyon Park,Woodinville,Kenmore,shopping,dining,and major highways—this is refined living at its finest.
/u.realgeeks.media/360degreesrealestate/header.png)
Additional Information
- Community
- Canyon Park
- Style
- 13 - Tri-Level
- Basement
- Finished
- Year Built
- 1974
- Total Covered Parking
- 2
- View
- Territorial
- Roof
- Composition
- Site Features
- Cable TV, Deck, Gas Available, High Speed Internet, RV Parking
- Tax Year
- 2025
- School District
- Northshore
- Potential Terms
- Cash, Conventional, FHA, VA Loan
- Interior Features
- Bath Off Primary, Dbl Pane/Storm Window, Dining Room, Fireplace, Fireplace (Primary Bedroom), Vaulted Ceiling(s), Walk-In Closet(s), Wet Bar
- Driving Directions
- Gps Shows accurate location.
- Appliance
- Dishwasher, Microwave, Refrigerator, Stove(s)/Range(s), Tankless Water Heater
- Appliances Included
- Dishwasher(s), Microwave(s), Refrigerator(s), Stove(s)/Range(s)
- Energy Source
- Electric
 Based on information submitted to the MLS GRID as of . All data is obtained from various sources and may not have been verified by broker or MLS GRID. Supplied Open House Information is subject to change without notice. All information should be independently reviewed and verified for accuracy. Properties may or may not be listed by the office/agent presenting the information.IDX information is provided exclusively for consumers’ personal noncommercial use, and may not be used for any purpose other than to identify prospective properties consumers may be interested in purchasing.